Step into this inviting 3-bedroom, 2.1-bathroom residence, where a myriad of updates awaits you. The kitchen boasts brand-new appliances installed in 2023, while the entire home features fresh flooring and newly installed carpeting upstairs. Experience enhanced bathrooms with upgraded vanities, and revel in the convenience of a new water heater from 2022. The residence offers ample space, featuring a spacious living room, family room, and an additional loft area upstairs that opens up to a balcony. Delight in the outdoors on your covered porch, taking in views of parks, walking paths, and open spaces right from the comfort of your own home. Additionally, enjoy the privacy of a fenced-in backyard.. Don't let this opportunity slip away-schedule your private tour today and make this fabulous home yours!
Closed
$332,500
898 Serendipity Dr, Aurora, IL 60504
3beds
1,728sqft
Single Family Residence
Built in 2002
5,409 Square Feet Lot
$353,000 Zestimate®
$192/sqft
$2,753 Estimated rent
Home value
$353,000
$335,000 - $371,000
$2,753/mo
Zestimate® history
Owner options
List your home for rent
$2,753/mo
Rent Zestimate®
Find your next renter with Zillow Rental Manager. Plus, with online applications, you can quickly screen prospective tenants – for free.
$2,753/mo
Rent Zestimate®
Refinance and save
$2,511/mo
Est. payment
Refinancing to a lower rate could help reduce your monthly payments and save thousands over the life of the loan.
$2,511/mo
Est. payment
Explore your selling options
Work with a Zillow partner agent
Leverage their expertise and Zillow's premium Showcase listings to get your home seen by more buyers.
Get startedList with your own agent
Get your home in front of millions of buyers by listing it on Zillow.
Learn how to do itSell it yourself
Take full control of how buyers see your home on Zillow by listing For Sale by Owner (FSBO).
List your homeWhat's special
Open spacesCovered porch
Zillow last checked:
Listing updated:
Listed by:
Amie Merrick 815-954-4919,
Coldwell Banker Real Estate Group
Bought with:
Shimoli Trivedi
ARNI Realty Incorporated
Source: MRED as distributed by MLS GRID,MLS#: 11968931
Facts & features
Interior
Bedrooms & bathrooms
- Bedrooms: 3
- Bathrooms: 3
- Full bathrooms: 2
- 1/2 bathrooms: 1
Rooms
- Room types: Loft
Primary bedroom
- Features: Flooring (Carpet), Bathroom (Full)
- Level: Second
- Area: 154 Square Feet
- Dimensions: 14X11
Bedroom 2
- Features: Flooring (Carpet)
- Level: Second
- Area: 117 Square Feet
- Dimensions: 13X09
Bedroom 3
- Features: Flooring (Carpet)
- Level: Second
- Area: 132 Square Feet
- Dimensions: 12X11
Dining room
- Features: Flooring (Vinyl)
- Level: Main
- Area: 110 Square Feet
- Dimensions: 11X10
Family room
- Features: Flooring (Vinyl)
- Level: Main
- Area: 252 Square Feet
- Dimensions: 18X14
Kitchen
- Features: Kitchen (Eating Area-Breakfast Bar, Pantry-Closet), Flooring (Vinyl)
- Level: Main
- Area: 130 Square Feet
- Dimensions: 13X10
Laundry
- Features: Flooring (Vinyl)
- Level: Main
- Area: 60 Square Feet
- Dimensions: 10X6
Living room
- Features: Flooring (Carpet)
- Level: Main
- Area: 156 Square Feet
- Dimensions: 13X12
Loft
- Features: Flooring (Carpet)
- Level: Second
- Area: 130 Square Feet
- Dimensions: 13X10
Heating
- Natural Gas, Forced Air
Cooling
- Central Air
Appliances
- Included: Range, Microwave, Dishwasher, Refrigerator, Washer, Dryer, Disposal, Humidifier
Features
- Basement: None
- Attic: Unfinished
Interior area
- Total structure area: 0
- Total interior livable area: 1,728 sqft
Property
Parking
- Total spaces: 2
- Parking features: Concrete, On Site, Garage Owned, Attached, Garage
- Attached garage spaces: 2
Accessibility
- Accessibility features: No Disability Access
Features
- Stories: 2
Lot
- Size: 5,409 Square Feet
- Dimensions: 61.14 X 88.47
- Features: Corner Lot
Details
- Parcel number: 1536126145
- Special conditions: None
Construction
Type & style
- Home type: SingleFamily
- Architectural style: Colonial
- Property subtype: Single Family Residence
Materials
- Vinyl Siding
- Foundation: Concrete Perimeter
- Roof: Asphalt
Condition
- New construction: No
- Year built: 2002
Details
- Builder model: SCHOOL HSE
Utilities & green energy
- Electric: Circuit Breakers
- Sewer: Public Sewer, Storm Sewer
- Water: Public
Community & HOA
Community
- Features: Park, Lake, Curbs, Sidewalks, Street Lights, Street Paved
- Subdivision: Hometown
HOA
- Has HOA: Yes
- Services included: Insurance, Snow Removal, None
- HOA fee: $83 monthly
Location
- Region: Aurora
Financial & listing details
- Price per square foot: $192/sqft
- Tax assessed value: $265,818
- Annual tax amount: $5,032
- Date on market: 1/30/2024
- Listing terms: Conventional
- Ownership: Fee Simple w/ HO Assn.
Price history
| Date | Event | Price |
|---|---|---|
| 3/8/2024 | Sold | $332,500+1.1%$192/sqft |
Source:  MRED as distributed by MLS GRID #11968931 Report a problem MRED as distributed by MLS GRID #11968931 Report a problem | ||
| 2/5/2024 | Pending sale | $329,000$190/sqft |
Source:  Coldwell Banker Real Estate Group #11968931 Report a problem Coldwell Banker Real Estate Group #11968931 Report a problem | ||
| 2/4/2024 | Contingent | $329,000$190/sqft |
Source: MRED as distributed by MLS GRID #11968931 Report a problem | ||
| 1/30/2024 | Listed for sale | $329,000+77.8%$190/sqft |
Source: MRED as distributed by MLS GRID #11968931 Report a problem | ||
| 2/28/2019 | Sold | $185,000-0.5%$107/sqft |
Source: MRED as distributed by MLS GRID #10098226 Report a problem | ||
| 1/26/2019 | Pending sale | $186,000$108/sqft |
Source: Alpha 7 Realty #10098226 Report a problem | ||
| 11/13/2018 | Price change | $186,000-10.4%$108/sqft |
Source: Alpha 7 Realty #10098226 Report a problem | ||
| 10/20/2018 | Price change | $207,500-5.3%$120/sqft |
Source: Alpha 7 Realty #10098226 Report a problem | ||
| 10/12/2018 | Price change | $219,000-2.7%$127/sqft |
Source: Alpha 7 Realty #10098226 Report a problem | ||
| 9/29/2018 | Listed for sale | $225,000+23%$130/sqft |
Source: Alpha 7 Realty #10098226 Report a problem | ||
| 8/3/2017 | Sold | $183,000+1.7%$106/sqft |
Source: Public Record Report a problem | ||
| 6/16/2017 | Pending sale | $179,900$104/sqft |
Source: Exit Realty Redefined #09658828 Report a problem | ||
| 6/14/2017 | Listed for sale | $179,900-15.1%$104/sqft |
Source: Exit Realty Redefined #09658828 Report a problem | ||
| 3/27/2007 | Sold | $212,000$123/sqft |
Source: Public Record Report a problem | ||
Public tax history
| Year | Property taxes | Tax assessment |
|---|---|---|
| 2024 | $5,526 +3.9% | $88,606 +11.9% |
| 2023 | $5,318 +5.7% | $79,169 +9.6% |
| 2022 | $5,032 +1.8% | $72,234 +7.4% |
| 2021 | $4,945 +5.3% | $67,251 +7.7% |
| 2020 | $4,696 +2.7% | $62,466 +7.9% |
| 2019 | $4,571 +4.2% | $57,877 +6.9% |
| 2018 | $4,385 +13% | $54,158 +18.8% |
| 2017 | $3,882 -6% | $45,584 +16.2% |
| 2016 | $4,128 | $39,228 +19.1% |
| 2015 | -- | $32,927 +9.8% |
| 2014 | -- | $29,991 -8.8% |
| 2013 | -- | $32,872 -3.5% |
| 2012 | -- | $34,074 -30.5% |
| 2011 | -- | $49,028 -8.5% |
| 2010 | -- | $53,607 -20.6% |
| 2009 | -- | $67,526 -11% |
| 2008 | -- | $75,857 +4.8% |
| 2007 | -- | $72,384 +0.4% |
| 2006 | -- | $72,124 +7.5% |
| 2005 | -- | $67,061 +6.7% |
| 2004 | -- | $62,838 +7.3% |
| 2003 | -- | $58,579 |
Find assessor info on the county website
Neighborhood: Waterford
Nearby homes
- $294,6003 bd2 ba1.5k sqft896 Serendipity Dr, Aurora, IL 60504Off Market
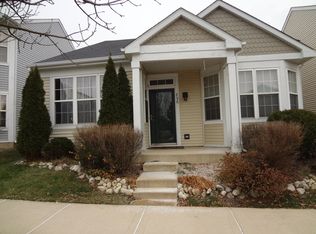
- $277,7003 bd2 ba1.4k sqft1742 Walnut Park Ln, Aurora, IL 60504Off Market
- $314,0003 bd3 ba1.4k sqft902 Serendipity Dr, Aurora, IL 60504Sold

- $293,6003 bd2 ba1.4k sqft894 Serendipity Dr, Aurora, IL 60504Off Market
- $280,3003 bd2 ba1.4k sqft1743 Walnut Park Ln, Aurora, IL 60504Off Market
- $271,3003 bd1 ba1.2k sqft1746 Walnut Park Ln, Aurora, IL 60504Off Market
- $306,7004 bd2 ba1.9k sqft1750 Walnut Park Ln, Aurora, IL 60504Off Market
- $282,6003 bd3 ba1.5k sqft892 Serendipity Dr, Aurora, IL 60504Off Market
Nearby schools
GreatSchools rating
- 3/10Olney C Allen Elementary SchoolGrades: PK-5Distance: 0.3 mi
- 3/10Henry W Cowherd Middle SchoolGrades: 6-8Distance: 1.8 mi
- 4/10East High SchoolGrades: 9-12Distance: 1.2 mi
Schools provided by the listing agent
- Elementary: Olney C Allen Elementary School
- Middle: Henry W Cowherd Middle School
- High: East High School
- District: 131
Source: MRED as distributed by MLS GRID. This data may not be complete. We recommend contacting the local school district to confirm school assignments for this home.
Get a cash offer in 3 minutes
Find out how much your home could sell for in as little as 3 minutes with a no-obligation cash offer.
Estimated market value
$353,000
Get a cash offer in 3 minutes
Find out how much your home could sell for in as little as 3 minutes with a no-obligation cash offer.
Estimated market value
$353,000
- Illinois
- Kane County
- Aurora
- 60504
- Waterford
- 898 Serendipity Dr
Nearby cities
Nearby neighborhoods
Nearby zip codes
Other Aurora Topics
