A fully reimagined four-bed, three-and-a-half-bath home blending modern luxury with timeless character, featuring an open main level with engineered hardwoods, a stone fireplace, and a gourmet kitchen with custom cabinetry, stone countertops, stainless appliances, and a large island. The main-floor suite and first-floor laundry add everyday convenience, while the upstairs primary suite offers a walk-in closet and spa-style bath with a jet tub and modern fixtures. A walk-out basement provides flexible space for storage, a gym, or a workshop. Exterior upgrades include a composite deck, new siding, new roof, and a new two-car garage, all just a block from river views in the Central Valley School District.
For sale
Price cut: $5K (8/22)
$335,000
898 Speyer Ave, Monaca, PA 15061
4beds
2,000sqft
Single Family Residence
Built in 1890
10,018 Square Feet Lot
$333,200 Zestimate®
$168/sqft
$-- HOA
What's special
Stone fireplaceSpa-style bathNew sidingNew roofWalk-out basementUpstairs primary suiteNew two-car garage
- 124 days
- 668
- 40
Zillow last checked:
Listing updated:
Listed by:
Jeannine Dabecco 412-264-8300,
COLDWELL BANKER REALTY 412-264-8300
Source: WPMLS,MLS#: 1751515 Originating MLS: West Penn Multi-List
Originating MLS: West Penn Multi-ListFacts & features
Interior
Bedrooms & bathrooms
- Bedrooms: 4
- Bathrooms: 4
- Full bathrooms: 3
- 1/2 bathrooms: 1
Primary bedroom
- Level: Upper
- Dimensions: 16X11
Bedroom 2
- Level: Main
- Dimensions: 16X10
Bedroom 3
- Level: Upper
- Dimensions: 13X11
Bedroom 4
- Level: Upper
- Dimensions: 12X9
Dining room
- Level: Main
- Dimensions: 14X13
Kitchen
- Level: Main
- Dimensions: 13X11
Laundry
- Level: Main
- Dimensions: 7X6
Living room
- Level: Main
- Dimensions: 16X15
Heating
- Forced Air, Gas
Cooling
- Central Air
Appliances
- Included: Some Gas Appliances, Dishwasher, Microwave, Refrigerator, Stove
Features
- Jetted Tub, Kitchen Island
- Flooring: Hardwood, Tile
- Windows: Multi Pane, Screens
- Basement: Finished,Walk-Up Access
- Number of fireplaces: 1
- Fireplace features: Electric
Interior area
- Total structure area: 2,000
- Total interior livable area: 2,000 sqft
Property
Parking
- Total spaces: 2
- Parking features: Garage Door Opener
- Has garage: Yes
Features
- Levels: Two
- Stories: 2
- Has spa: Yes
Lot
- Size: 10,018 Square Feet
- Dimensions: 0.23
Details
- Parcel number: 370011120000
Construction
Type & style
- Home type: SingleFamily
- Architectural style: Contemporary,Two Story
- Property subtype: Single Family Residence
Materials
- Vinyl Siding
- Roof: Asphalt
Condition
- Resale
- Year built: 1890
Utilities & green energy
- Sewer: Public Sewer
- Water: Public
Community & HOA
Community
- Features: Public Transportation
- Subdivision: Docktors Heights
Location
- Region: Monaca
Financial & listing details
- Price per square foot: $168/sqft
- Tax assessed value: $228,200
- Annual tax amount: $2,243
- Date on market: 5/1/2026
Estimated market value
$333,200
$317,000 - $350,000
$2,175/mo
Price history
| Date | Event | Price |
|---|---|---|
| 8/22/2026 | Price change | $335,000-1.5%$168/sqft |
Source:  WPMLS #1751515 Report a problem WPMLS #1751515 Report a problem | ||
| 7/24/2026 | Price change | $340,000-1.4%$170/sqft |
Source: WPMLS #1751515 Report a problem | ||
| 6/18/2026 | Price change | $345,000-1.4%$173/sqft |
Source: WPMLS #1751515 Report a problem | ||
| 5/1/2026 | Listed for sale | $350,000+488.2%$175/sqft |
Source: WPMLS #1751515 Report a problem | ||
| 2/20/2024 | Sold | $59,500$30/sqft |
Source: Public Record Report a problem | ||
Public tax history
| Year | Property taxes | Tax assessment |
|---|---|---|
| 2026 | $2,298 +2.5% | $114,100 |
| 2025 | $2,243 +8.3% | $114,100 |
| 2024 | $2,070 +13.5% | $114,100 +665.8% |
| 2023 | $1,824 +2.3% | $14,900 |
| 2022 | $1,783 +2.3% | $14,900 |
| 2021 | $1,743 +3.8% | $14,900 |
| 2020 | $1,680 | $14,900 |
| 2019 | $1,680 +333.6% | $14,900 |
| 2018 | $387 +17.1% | $14,900 |
| 2017 | $331 | $14,900 |
| 2016 | $331 | $14,900 |
| 2015 | $331 | $14,900 |
| 2014 | $331 | $14,900 |
| 2013 | -- | $14,900 |
| 2012 | -- | $14,900 |
| 2011 | -- | $14,900 |
| 2010 | -- | $14,900 |
| 2008 | -- | $14,900 |
| 2007 | -- | $14,900 |
| 2006 | -- | $14,900 |
Find assessor info on the county website
Monthly payment
Est. payment
Payment breakdown
Explore the cost of this home by adjusting the details. Changes won't be saved.Climate risks
Neighborhood: 15061
Nearby schools
Schools provided by the listing agent
- District: Central Valley
Source: WPMLS. This data may not be complete. We recommend contacting the local school district to confirm school assignments for this home.
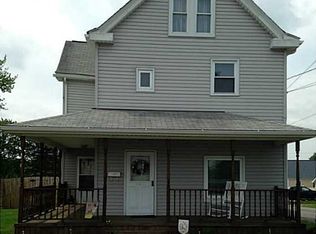
Similar homes
- $170,0003 bd1 ba1.3k sqft658 14th Street Ext, Monaca, PA 15061For Sale
 MLS ID #1765648, Linda D'Antoni. WPMLS
 - $335,0004 bd3 ba1.8k sqft104 Whitetail Dr, Beaver Falls, PA 15010For Sale
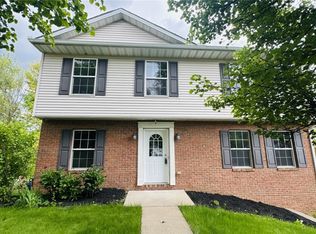 MLS ID #1748362, Tina Salem. WPMLS
 - $299,9003 bd2 ba1.6k sqft190 Orchard Ln, Freedom, PA 15042For Sale
 MLS ID #1764570, Vic Franceschini. WPMLS
 - $250,0003 bd2 ba1.6k sqft124 Fezell Rd, Freedom, PA 15042For Sale
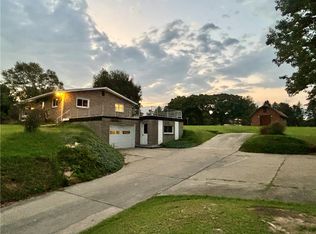 MLS ID #1771925, Sonia Aronhalt. WPMLS
