Welcome to this stunning ranch in superb sought-after neighborhood of Wickliffe across the street from the park! It's the perfect amount of natural light and floor plan for those seeking an open and airy home with a bunch of amenities. 3 bedrooms, almost 1,700 finished square footage with the basement, 1.5 baths, and a 2-car garage all on a spacious 0.32 lot. Roomy living room welcomes you with hardwood floors. Enjoy the dining room space which could be used as an office or playroom. Remodeled kitchen in 2023 is right out of a magazine. Enjoy the newer appliances, quartzite countertops, cabinets and look. The kitchen is a great space to enjoy family and friends. The master bedroom is complete with newly remodeled dual closets and a half bath to ensure you wake up feeling refreshed to start your day! The additional bedrooms also come with hardwood floors! The lower level boasts a recreation room with ample storage, utility and laundry areas. Spacious yard with a backyard patio, chain link fence and 2 car detached garage. Updates include kitchen renovation 2023, new electrical panel 2023 and interior painting 2022. Across the street from Jindra Park that provides a park path, pool, playground, tennis, baseball and the Wickliffe community center! This home is ideal for the first-time home buyer, someone looking to downsize or even a buyer that wants a ranch. It checks so many boxes and shouldn't be missed! Seller is providing a one-year home warranty and home is Violation Free. Don't miss your opportunity to own this gem!
Closed
$230,000
898 Talmadge Ave, Wickliffe, OH 44092
3beds
1,686sqft
Single Family Residence
Built in 1969
0.33 Acres Lot
$254,200 Zestimate®
$136/sqft
$2,034 Estimated rent
Home value
$254,200
$241,000 - $267,000
$2,034/mo
Zestimate® history
Owner options
List your home for rent
$2,034/mo
Rent Zestimate®
Find your next renter with Zillow Rental Manager. Plus, with online applications, you can quickly screen prospective tenants – for free.
$2,034/mo
Rent Zestimate®
Refinance and save
$1,619/mo
Est. payment
Refinancing to a lower rate could help reduce your monthly payments and save thousands over the life of the loan.
$1,619/mo
Est. payment
Explore your selling options
Work with a Zillow partner agent
Leverage their expertise and Zillow's premium Showcase listings to get your home seen by more buyers.
Get startedList with your own agent
Get your home in front of millions of buyers by listing it on Zillow.
Learn how to do itSell it yourself
Take full control of how buyers see your home on Zillow by listing For Sale by Owner (FSBO).
List your homeWhat's special
Chain link fenceHalf bathFloor planRecreation roomMaster bedroomPark pathRemodeled kitchen
Zillow last checked:
Listing updated:
Listed by:
Jayme M Sandy jsandy@remax.net440-488-0415,
RE/MAX Results
Bought with:
William A Bissett, 2006001762
HomeSmart Real Estate Momentum LLC
Brian Haller, 2018003180
HomeSmart Real Estate Momentum LLC
Source: MLS Now,MLS#: 5043252 Originating MLS: Lake Geauga Area Association of REALTORS
Originating MLS: Lake Geauga Area Association of REALTORSFacts & features
Interior
Bedrooms & bathrooms
- Bedrooms: 3
- Bathrooms: 2
- Full bathrooms: 1
- 1/2 bathrooms: 1
- Main level bathrooms: 2
- Main level bedrooms: 3
Primary bedroom
- Description: Flooring: Hardwood
- Level: First
- Dimensions: 13 x 13
Bedroom
- Description: Flooring: Hardwood
- Level: First
- Dimensions: 11 x 10
Bedroom
- Description: Flooring: Hardwood
- Level: First
- Dimensions: 13 x 11
Primary bathroom
- Description: Flooring: Ceramic Tile
- Level: First
- Dimensions: 8 x 4
Dining room
- Description: Flooring: Hardwood
- Level: First
- Dimensions: 16 x 10
Eat in kitchen
- Description: Flooring: Ceramic Tile
- Level: First
- Dimensions: 12 x 10
Laundry
- Level: Lower
- Dimensions: 13 x 11
Living room
- Description: Flooring: Hardwood
- Level: First
- Dimensions: 18 x 13
Recreation
- Description: Flooring: Carpet
- Level: Lower
- Dimensions: 38 x 14
Utility room
- Description: Flooring: Luxury Vinyl Tile
- Level: Lower
- Dimensions: 16 x 8
Workshop
- Level: Lower
- Dimensions: 12 x 8
Heating
- Forced Air, Gas
Cooling
- Central Air
Appliances
- Included: Dryer, Microwave, Range, Refrigerator, Washer
- Laundry: In Basement
Features
- Basement: Full,Partially Finished
- Has fireplace: No
Interior area
- Total structure area: 1,686
- Total interior livable area: 1,686 sqft
- Finished area above ground: 1,206
- Finished area below ground: 480
Property
Parking
- Total spaces: 2
- Parking features: Concrete, Driveway, Electricity, Garage, Garage Door Opener
- Garage spaces: 2
Features
- Levels: One
- Stories: 1
- Patio & porch: Deck
- Exterior features: Lighting
- Fencing: Chain Link
Lot
- Size: 0.33 Acres
- Dimensions: 60 x 236
Details
- Additional structures: Shed(s)
- Parcel number: 29A004K000090
Construction
Type & style
- Home type: SingleFamily
- Architectural style: Ranch
- Property subtype: Single Family Residence
Materials
- Wood Siding
- Roof: Asphalt,Fiberglass
Condition
- Year built: 1969
Details
- Builder name: Schwartz & Zaremsky
- Warranty included: Yes
Utilities & green energy
- Sewer: Public Sewer
- Water: Public
Community & HOA
Community
- Subdivision: Schwartz & Zaremsky Sub 4
HOA
- Has HOA: No
Location
- Region: Wickliffe
Financial & listing details
- Price per square foot: $136/sqft
- Tax assessed value: $184,390
- Annual tax amount: $3,665
- Date on market: 6/4/2024
- Cumulative days on market: 29 days
- Listing terms: Cash,Conventional,FHA,VA Loan
Price history
| Date | Event | Price |
|---|---|---|
| 7/17/2024 | Sold | $230,000+0%$136/sqft |
Source:  MLS Now #5043252 Report a problem MLS Now #5043252 Report a problem | ||
| 7/2/2024 | Pending sale | $229,900$136/sqft |
Source: MLS Now #5043252 Report a problem | ||
| 6/18/2024 | Contingent | $229,900$136/sqft |
Source: MLS Now #5043252 Report a problem | ||
| 6/14/2024 | Listed for sale | $229,900-4.2%$136/sqft |
Source: MLS Now #5043252 Report a problem | ||
| 6/10/2024 | Contingent | $239,900$142/sqft |
Source: MLS Now #5043252 Report a problem | ||
| 6/4/2024 | Listed for sale | $239,900+20%$142/sqft |
Source: MLS Now #5043252 Report a problem | ||
| 3/31/2022 | Sold | $200,000+6.7%$119/sqft |
Source: MLS Now #4352229 Report a problem | ||
| 3/6/2022 | Pending sale | $187,500$111/sqft |
Source: MLS Now #4352229 Report a problem | ||
| 3/1/2022 | Listed for sale | $187,500+54.6%$111/sqft |
Source: MLS Now #4352229 Report a problem | ||
| 4/30/2018 | Sold | $121,300-2.9%$72/sqft |
Source: Public Record Report a problem | ||
| 3/28/2018 | Listed for sale | $124,900$74/sqft |
Source: Howard Hanna #3982800 Report a problem | ||
Public tax history
| Year | Property taxes | Tax assessment |
|---|---|---|
| 2025 | $3,646 -1.3% | $64,540 |
| 2024 | $3,692 +0.8% | $64,540 +25.5% |
| 2023 | $3,665 -0.7% | $51,440 |
| 2022 | $3,690 -0.4% | $51,440 |
| 2021 | $3,706 +3.7% | $51,440 +22% |
| 2020 | $3,574 +0% | $42,160 |
| 2019 | $3,572 +39.6% | $42,160 -7.8% |
| 2018 | $2,560 | $45,720 |
| 2017 | $2,560 +0.5% | $45,720 |
| 2016 | $2,547 +0.1% | $45,720 |
| 2015 | $2,545 +13.5% | $45,720 |
| 2014 | $2,242 +0% | $45,720 |
| 2013 | $2,241 +0.2% | $45,720 |
| 2012 | $2,238 -7.3% | $45,720 -8.6% |
| 2011 | $2,415 +13.4% | $50,040 |
| 2010 | $2,130 +2.6% | $50,040 |
| 2009 | $2,076 -4.5% | $50,040 -11% |
| 2008 | $2,174 +0.8% | $56,225 |
| 2007 | $2,156 -58.4% | $56,225 |
| 2006 | $5,183 +5.9% | $56,225 +5.9% |
| 2005 | $4,896 +8.3% | $53,092 |
| 2004 | $4,519 -0.7% | $53,092 |
| 2003 | $4,549 +23.9% | $53,092 +23.9% |
| 2002 | $3,672 +0.1% | $42,865 |
| 2001 | $3,669 +2.2% | $42,865 +0.8% |
| 2000 | $3,589 +10.6% | $42,529 +10.4% |
| 1999 | $3,245 | $38,535 |
Find assessor info on the county website
Neighborhood: 44092
Nearby homes
- $222,7003 bd2 ba1.2k sqft892 Talmadge Ave, Wickliffe, OH 44092Off Market
- $223,8003 bd2 ba1.1k sqft904 Talmadge Ave, Wickliffe, OH 44092Off Market
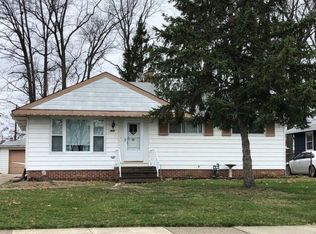
- $245,2003 bd2 ba1.5k sqft886 Talmadge Ave, Wickliffe, OH 44092Off Market
- $224,6003 bd2 ba1.1k sqft910 Talmadge Ave, Wickliffe, OH 44092Off Market
- $265,8003 bd2 ba2k sqft880 Talmadge Ave, Wickliffe, OH 44092Off Market
- $257,8003 bd1 ba1.9k sqft916 Talmadge Ave, Wickliffe, OH 44092Off Market
- $243,5003 bd2 ba1.2k sqft895 Elmwood Ave, Wickliffe, OH 44092Off Market
- $254,2003 bd4 ba1.3k sqft874 Talmadge Ave, Wickliffe, OH 44092Off Market
Nearby schools
GreatSchools rating
- 5/10Wickliffe Elementary SchoolGrades: PK-6Distance: 1.5 mi
- 6/10Wickliffe High SchoolGrades: 7-12Distance: 1.5 mi
Schools provided by the listing agent
- District: Wickliffe CSD - 4308
Source: MLS Now. This data may not be complete. We recommend contacting the local school district to confirm school assignments for this home.
Get a cash offer in 3 minutes
Find out how much your home could sell for in as little as 3 minutes with a no-obligation cash offer.
Estimated market value
$254,200
Get a cash offer in 3 minutes
Find out how much your home could sell for in as little as 3 minutes with a no-obligation cash offer.
Estimated market value
$254,200
- Ohio
- Lake County
- Wickliffe
- 44092
- 898 Talmadge Ave
Nearby cities
Nearby zip codes
Other Wickliffe Topics
