Skip main navigation
Active
  • Price cut: $500 (6/12)
    $299,400

    898 Verona Dr, Clarkston, GA 30021

    2beds
    1,085sqft
    : 
    Loading
    Get pre-qualified
    Single Family Residence, Residential
    Built in 1960
    0.32 Acres Lot
    $294,400 Zestimate®
    $276/sqft
    $-- HOA

    What's special

    Flat fully fenced backyardNewer roofSeparate dining areaOversized retreatDedicated mudroomFull laundry areaNew flooring runs throughout
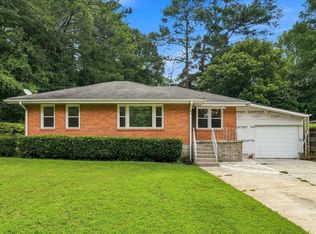
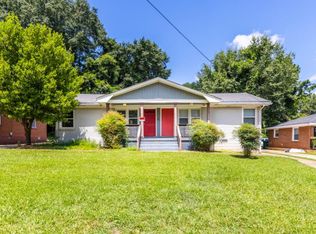
    Updated, move-in ready, and offering rare space where it counts, this 4-sided brick ranch stands out with a flat, fully fenced backyard and a flexible layout in the heart of Clarkston. The primary suite alone is reason enough to schedule a showing. At nearly 21 feet long, it delivers a scale that’s hard to find at this price point inside the perimeter—comfortably accommodating a king bed, sitting area, or workspace. Originally a 3-bedroom home, the layout was reconfigured to create this oversized retreat; buyers may explore returning it to a 3-bedroom design based on their needs. The layout may also offer opportunities for future customization, including the option to explore an additional bathroom, subject to buyer verification and any required approvals. Every major surface has been addressed. New flooring runs throughout, and brand-new energy-efficient windows have been installed in every room. The kitchen features updated cabinetry and appliances and flows into a separate dining area—helping the home live larger than its footprint. A newer roof adds to the overall value and reduces near-term maintenance concerns. Outside, the backyard earns its place in the conversation. Flat, fully fenced, and shaded by mature oak trees, it offers exceptional usable space that’s increasingly hard to find—complete with a concrete pad and basketball hoop and ready for immediate enjoyment. The lot may also provide options for expanded parking or future improvements such as a carport or garage, subject to buyer verification. Additional features include a dedicated mudroom and full laundry area, adding everyday functionality rarely found in homes of this size. Four-sided brick. No HOA. Convenient to I-285 with quick access to Decatur, CDC, Emory University, DeKalb Farmers Market, and downtown Atlanta. A compelling opportunity for buyers seeking updates, space, and long-term flexibility inside the perimeter.
    105 days
    |
    381
    |
    35
    |

    Zillow last checked:

    Listing updated:

    Listed by:

    Tracy Ziemba,

    Ansley Real Estate 610-559-4116

    Source: FMLS GA,MLS#: 7739835MLS Logo

    Loading...

      Facts & features

      Interior

      Bedrooms & bathrooms
      • Bedrooms: 2
      • Bathrooms: 1
      • Full bathrooms: 1
      • Main level bathrooms: 1
      • Main level bedrooms: 2
      Rooms
      • Room types: Laundry, Living Room, Master Bedroom
      Primary bedroom
      • Description: Used to be Two Bedrooms, Converted to HUGE Primary
      • Level: Main
      • Area: 253 Square Feet
      • Dimensions: 22 x 11.5
      Bedroom
      • Description: Secondary Bedroom
      • Level: Main
      • Area: 126.44 Square Feet
      • Dimensions: 10.9 x 11.6
      Bathroom
      • Description: Updated Bathroom
      • Level: Main
      • Area: 39.01 Square Feet
      • Dimensions: 4.7 x 8.3
      Kitchen
      • Description: ALL NEW Appliances and Cabinets
      • Level: Main
      • Area: 83 Square Feet
      • Dimensions: 10 x 8.3
      Laundry
      • Description: X
      • Level: Main
      • Area: 66.12 Square Feet
      • Dimensions: 5.8 x 11.4
      Living room
      • Description: X
      • Level: Main
      • Area: 185.42 Square Feet
      • Dimensions: 12.7 x 14.6
      Other
      • Description: Mudroom and 2nd Enterance
      • Level: Main
      • Area: 27.84 Square Feet
      • Dimensions: 5.8 x 4.8
      Heating
      • Central, Electric, Forced Air
      Cooling
      • Ceiling Fan(s), Central Air, Electric, Whole House Fan
      Appliances
      • Included: Dishwasher, Electric Cooktop, Electric Oven, Electric Range, Electric Water Heater, Refrigerator
      • Laundry: Laundry Room, Main Level
      Features
      • Bookcases
      • Flooring: Luxury Vinyl
      • Windows: Storm Window(s)
      • Basement: Crawl Space
      • Has fireplace: No
      • Fireplace features: None
      • Common walls with other units/homes: No Common Walls
      Interior area
      • Total structure area: 1,085
      • Total interior livable area: 1,085 sqft
      • Finished area above ground: 1,085
      • Finished area below ground: 0

      Property

      Parking
      • Parking features: None
      Accessibility
      • Accessibility features: None
      Features
      • Levels: One
      • Stories: 1
      • Patio & porch: Covered, Front Porch
      • Exterior features: None, No Dock
      • Pool features: None
      • Spa features: None
      • Fencing: Back Yard,Chain Link
      • Has view: Yes
      • View description: Other
      • Waterfront features: None
      • Body of water: None
      Lot
      • Size: 0.32 Acres
      • Dimensions: 172 x 60
      • Features: Back Yard, Front Yard, Level
      Details
      • Additional structures: None
      • Parcel number: 18 065 12 043
      • Special conditions: Trust
      • Other equipment: None
      • Horse amenities: None

      Construction

      Type & style
      • Home type: SingleFamily
      • Architectural style: Ranch,Traditional
      • Property subtype: Single Family Residence, Residential
      Materials
      • Brick 4 Sides
      • Foundation: Brick/Mortar
      • Roof: Composition
      Condition
      • Resale
      • New construction: No
      • Year built: 1960

      Utilities & green energy

      • Electric: 220 Volts, 220 Volts in Laundry
      • Sewer: Public Sewer
      • Water: Public
      • Utilities for property: Cable Available, Electricity Available, Phone Available
      Green energy
      • Energy efficient items: Appliances
      • Energy generation: None

      Community & HOA

      Community
      • Features: Near Schools, Near Shopping
      • Security: None
      • Subdivision: Venetian Estates
      HOA
      • Has HOA: No
      Location
      • Region: Clarkston

      Financial & listing details

      • Price per square foot: $276/sqft
      • Tax assessed value: $298,600
      • Annual tax amount: $4,914
      • Date on market: 3/23/2026
      • Cumulative days on market: 326 days
      • Ownership: Fee Simple
      • Electric utility on property: Yes
      • Road surface type: Asphalt

        Estimated market value

        $294,400

        $280,000 - $309,000

        $1,754/mo

        Price history

        DateEventPrice
        6/12/2026Price change$299,400-0.2%$276/sqft
        Source: GAMLS #10716134 Report a problem
        3/23/2026Listed for sale$299,900-3.2%$276/sqft
        Source: GAMLS #10716134 Report a problem
        3/13/2026Listing removed$309,900$286/sqft
        Source: GAMLS #10611172 Report a problem
        2/20/2026Price change$309,900-1.6%$286/sqft
        Source: GAMLS #10611172 Report a problem
        12/3/2025Price change$315,000-2.3%$290/sqft
        Source: GAMLS #10611172 Report a problem
        11/6/2025Price change$322,500-7.3%$297/sqft
        Source: FMLS GA #7654400 Report a problem
        10/23/2025Price change$347,9000%$321/sqft
        Source: FMLS GA #7654400 Report a problem
        10/10/2025Price change$348,000-0.6%$321/sqft
        Source: FMLS GA #7654400 Report a problem
        9/23/2025Listed for sale$350,000$323/sqft
        Source: GAMLS #10611172 Report a problem
        9/23/2025Listing removed$350,000$323/sqft
        Source: FMLS GA #7626494 Report a problem
        8/4/2025Listed for sale$350,000$323/sqft
        Source: FMLS GA #7626494 Report a problem

        Public tax history

        YearProperty taxesTax assessment
        2025$5,665 +15.3%$119,440 +16.8%
        2024$4,914 +6.6%$102,240 +5.9%
        2023$4,612 +29.4%$96,520 +31.3%
        2022$3,564 +17.5%$73,520 +19.7%
        2021$3,034 0%$61,440
        2020$3,034 $61,440
        2019$3,034 +4%$61,440 +4.7%
        2018$2,918 +8.1%$58,680 +9.5%
        2017$2,700 -6%$53,600 -6.6%
        2016$2,872 $57,360 +35.2%
        2014$2,872 $42,440 +12.5%
        2013-- $37,720
        2012-- $37,720 -6.3%
        2011-- $40,272 -12.6%
        2010$2,184 -17.5%$46,080 -20%
        2009$2,646 +2%$57,600
        2008$2,595 +9.1%$57,600
        2007$2,379 $57,600 +10.3%
        2006$2,379 +3.1%$52,200
        2005$2,308 +3.5%$52,200 +4.1%
        2004$2,229 +6.7%$50,160 +5.3%
        2003$2,088 +2.3%$47,640
        2002$2,041 +24.7%$47,640 +9.5%
        2001$1,636 $43,520

        Find assessor info on the county website

        Monthly payment

        Est. payment

        Payment breakdown

        Explore the cost of this home by adjusting the details. Changes won't be saved.
        All calculations are estimates and provided by Zillow, Inc. for informational purposes only. Actual amounts may vary.
        HOA fees may include property taxes on listings classified as Co-Ops. Contact the listing agent and/or owner for fee details.
        Mortgage interest rates are dependent on a number of factors, including credit score, down payment, and repayment length. Interest rate data provided by Zillow Group Marketplace, Inc. as of 1/1/1970 from various mortgage lenders with which we have lead or other similar arrangements; the Estimated Payment is an average of those rates.
        See how much you could borrow to make a competitive offer.

        Climate risks

        Neighborhood: 30021

        Getting around

        39 / 100
        Car-Dependent
        35 / 100
        Somewhat Bikeable

        Nearby schools

        GreatSchools rating
        Schools provided by the listing agent
        • Elementary: McLendon
        • Middle: Druid Hills
        • High: Druid Hills

        Source: FMLS GA. This data may not be complete. We recommend contacting the local school district to confirm school assignments for this home.

        A local agent can set up tours, give advice and negotiate with sellers.

        Browse local experts

        Similar homes

        Skip to the end of the carouselSkip to the beginning of the carousel