BEAUTIFUL, SPOTLESS and MOVE-IN READY Scott Home tucked away in the sought-after Gilbert neighborhood of Sonesta Estates checks ALL the boxes! Offering a wealth of high-design features and charm in a turn-key package for the discerning buyer. This quiet and private interior lot features a shaded front covered entry and an incredibly bright and open floorplan enjoying vaulted ceilings, separate living and family rooms featuring plenty of wood-laminate and tile flooring throughout. Superb floor plan of 1458 feet offering 3 bedrooms, 2 baths and a stunning open-concept chef's kitchen designed for serious cooking highlighted with gorgeous upgraded hardwood cabinetry, granite counters, beautiful stainless appliances - including a 5-burner gas range, a French door refrigerator with freezer drawers, a built-in microwave and the perfect pantry. The elegant owner's retreat has a luxurious spa-like bathroom with ¬¬¬a dual-sink cultured marble vanity, a generous soaking tub/shower and a massive walk-in closet. What's more - the entire roof underlayment was replaced (12/25) while the A/C was replaced in 2023 (14 seer Trane) and a mini-split was added for a climate-controlled garage space to help further enhance the home and provide comfortable living. The sliding glass door exits to an extended covered patio with additional patio space and a gorgeous low-maintenance brick-boarded artificial turf yard that was just installed (2026). In addition, the rear yard enjoys a solid block privacy wall and a concreted side yard. You will appreciate the perfect laundry room which includes storage cabinets and the roomy 2-car garage is replete with epoxy floors, an updated tankless gas water heater and a water softener. The owned solar system ($45k) was installed in 2021 and has a battery back-up system with an average electrical bill of $125/mo. The quiet pride-of-ownership peaceful neighborhood location provides amazing access to the beautiful spacious neighborhood park, tons of shopping options, popular restaurants and excellent award-winning schools with convenient freeway access to help make this the ultimate home for you!
Sold for $455,000
$455,000
898 W TREMAINE Avenue, Gilbert, AZ 85233
3beds
1,458sqft
Single Family Residence
Built in 1997
6,177 Square Feet Lot
$454,900 Zestimate®
$312/sqft
$2,307 Estimated rent
Home value
$454,900
$419,000 - $496,000
$2,307/mo
Zestimate® history
Owner options
List your home for rent
$2,307/mo
Rent Zestimate®
Find your next renter with Zillow Rental Manager. Plus, with online applications, you can quickly screen prospective tenants – for free.
$2,307/mo
Rent Zestimate®
Refinance and save
$2,702/mo
Est. payment
Refinancing to a lower rate could help reduce your monthly payments and save thousands over the life of the loan.
$2,702/mo
Est. payment
Explore your selling options
Work with a Zillow partner agent
Leverage their expertise and Zillow's premium Showcase listings to get your home seen by more buyers.
Get startedList with your own agent
Get your home in front of millions of buyers by listing it on Zillow.
Learn how to do itSell it yourself
Take full control of how buyers see your home on Zillow by listing For Sale by Owner (FSBO).
List your homeWhat's special
Built-in microwavePerfect pantryMassive walk-in closetGranite countersSolid block privacy wallAdditional patio spaceBeautiful stainless appliances
Zillow last checked:
Listing updated:
Listed by:
S Sean Hahn 602-361-6047,
West USA Realty
Bought with:
Brian Eastwood, SA644370000
HomeSmart
Source: ARMLS,MLS#: 6987766
Facts & features
Interior
Bedrooms & bathrooms
- Bedrooms: 3
- Bathrooms: 2
- Full bathrooms: 2
Bedroom 3
- Area: 122.09
- Dimensions: 12.32 x 9.91
Garage
- Area: 411.93
- Dimensions: 19.24 x 21.41
Heating
- Natural Gas
Cooling
- Central Air, Ceiling Fan(s), Programmable Thmstat
Appliances
- Included: Water Softener Owned, Reverse Osmosis, Refrigerator, Built-in Microwave, Dishwasher, Disposal, Gas Range, Water Purifier
- Laundry: Inside
Features
- High Speed Internet, Granite Counters, Double Vanity, Breakfast Bar, 9+ Flat Ceilings, No Interior Steps, Pantry, Full Bth Master Bdrm
- Flooring: Laminate, Tile
- Windows: Double Pane Windows
- Has basement: No
- Has fireplace: No
Interior area
- Total structure area: 1,458
- Total interior livable area: 1,458 sqft
Property
Parking
- Total spaces: 4
- Parking features: Attached, Garage Door Opener, Direct Access, Temp Controlled
- Attached garage spaces: 2
- Uncovered spaces: 2
Features
- Stories: 1
- Patio & porch: Covered, Patio
- Spa features: None
- Fencing: Block
Lot
- Size: 6,177 Square Feet
- Features: North/South Exposure, Sprinklers In Rear, Sprinklers In Front, Gravel/Stone Front, Gravel/Stone Back, Grass Front, Synthetic Grass Back, Auto Timer H2O Front, Auto Timer H2O Back
Details
- Parcel number: 30221919
Construction
Type & style
- Home type: SingleFamily
- Architectural style: Ranch
- Property subtype: Single Family Residence
Materials
- Stucco, Wood Frame, Painted
- Foundation: Slab
- Roof: Tile
Condition
- Year built: 1997
Details
- Builder name: Scott Homes
Utilities & green energy
- Sewer: Public Sewer
- Water: City Water
Green energy
- Energy efficient items: Solar Panels
- Water conservation: Tankless Ht Wtr Heat
Community & HOA
Community
- Features: Playground, Biking/Walking Path
- Subdivision: SONESTA ESTATES UNIT 1
HOA
- Has HOA: Yes
- Services included: Maintenance Grounds
- HOA fee: $52 monthly
- HOA name: Sonesta Estates
- HOA phone: 480-347-1900
Location
- Region: Gilbert
Financial & listing details
- Price per square foot: $312/sqft
- Tax assessed value: $363,800
- Annual tax amount: $1,534
- Date on market: 3/22/2026
- Cumulative days on market: 4 days
- Listing terms: Cash,Conventional,FHA,VA Loan
- Ownership: Fee Simple
- Road surface type: Asphalt
Price history
| Date | Event | Price |
|---|---|---|
| 3/25/2026 | Sold | $455,000-1.1%$312/sqft |
Source:  ARMLS #6987766 Report a problem ARMLS #6987766 Report a problem | ||
| 2/25/2026 | Pending sale | $460,000$316/sqft |
Source: ARMLS #6987766 Report a problem | ||
| 2/20/2026 | Listed for sale | $460,000+119%$316/sqft |
Source: ARMLS #6987766 Report a problem | ||
| 12/5/2014 | Sold | $210,000+0%$144/sqft |
Source: ARMLS #5164660 Report a problem | ||
| 11/1/2014 | Price change | $209,900-3.7%$144/sqft |
Source: HomeSmart #5164660 Report a problem | ||
| 10/24/2014 | Price change | $218,000-2.2%$150/sqft |
Source: HomeSmart #5164660 Report a problem | ||
| 9/14/2014 | Listed for sale | $222,900+32.7%$153/sqft |
Source: HomeSmart #5164660 Report a problem | ||
| 5/5/2010 | Sold | $168,000-4%$115/sqft |
Source: Public Record Report a problem | ||
| 4/2/2010 | Price change | $175,000-2.2%$120/sqft |
Source: Century 21 Arizona Foothills #4351829 Report a problem | ||
| 3/13/2010 | Listed for sale | $178,900+16.2%$123/sqft |
Source: Century 21 Arizona Foothills #4351829 Report a problem | ||
| 11/14/2003 | Sold | $153,900+11.7%$106/sqft |
Source: Public Record Report a problem | ||
| 2/11/2000 | Sold | $137,750+22.6%$94/sqft |
Source: Public Record Report a problem | ||
| 8/22/1997 | Sold | $112,402$77/sqft |
Source: Public Record Report a problem | ||
Public tax history
| Year | Property taxes | Tax assessment |
|---|---|---|
| 2025 | $1,499 +4% | $36,380 -7.3% |
| 2024 | $1,441 -0.9% | $39,230 +115.5% |
| 2023 | $1,454 +0.9% | $18,208 -27.5% |
| 2022 | $1,442 -3.8% | $25,120 +7.4% |
| 2021 | $1,498 +8.8% | $23,400 +8.7% |
| 2020 | $1,377 +3% | $21,530 +9.2% |
| 2019 | $1,337 | $19,720 +8.7% |
| 2018 | $1,337 +3.6% | $18,150 +8% |
| 2017 | $1,291 +6.2% | $16,810 +4.3% |
| 2016 | $1,215 -3% | $16,110 +4.4% |
| 2015 | $1,253 | $15,430 +26.8% |
| 2014 | -- | $12,170 +14.1% |
| 2013 | -- | $10,670 -6% |
| 2012 | -- | $11,350 -10% |
| 2011 | -- | $12,610 -10.1% |
| 2010 | -- | $14,030 -21.2% |
| 2009 | -- | $17,810 -15.8% |
| 2008 | -- | $21,150 +5.8% |
| 2007 | -- | $20,000 +65.3% |
| 2006 | -- | $12,100 |
| 2005 | -- | $12,100 +5.7% |
| 2004 | -- | $11,450 |
| 2003 | -- | $11,450 +12.8% |
| 2002 | -- | $10,150 |
Find assessor info on the county website
Neighborhood: Sonesta Estates
Nearby homes
- $647,9004 bd3 ba2.3k sqft890 W Tremaine Ave, Gilbert, AZ 85233Off Market

- $469,000-- bd2 ba1.6k sqft908 W Tremaine Ave, Gilbert, AZ 85233Off Market
- $505,7003 bd2 ba1.7k sqft882 W Tremaine Ave, Gilbert, AZ 85233Off Market
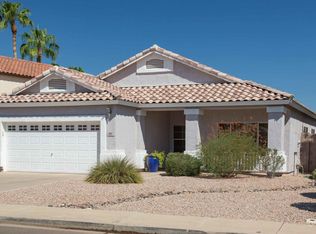
- $489,3004 bd2 ba1.7k sqft883 W Kroll Ave, Gilbert, AZ 85233Off Market

- $455,5003 bd2 ba1.4k sqft914 W Tremaine Ave, Gilbert, AZ 85233Off Market
- $550,8005 bd2 ba2.3k sqft877 W Kroll Ave, Gilbert, AZ 85233Off Market
- $620,0005 bd3 ba2.3k sqft889 W Kroll Ave, Gilbert, AZ 85233Sold
- $563,8004 bd2 ba2.3k sqft897 W Tremaine Ave, Gilbert, AZ 85233Off Market
Nearby schools
GreatSchools rating
- 8/10Playa Del Rey Elementary SchoolGrades: PK-6Distance: 0.4 mi
- 5/10Mesquite Jr High SchoolGrades: 6-8Distance: 1.3 mi
- 6/10Mesquite High SchoolGrades: 8-12Distance: 1.7 mi
Schools provided by the listing agent
- Elementary: Playa Del Rey Elementary School
- Middle: Mesquite Jr High School
- High: Mesquite High School
- District: Gilbert Unified District
Source: ARMLS. This data may not be complete. We recommend contacting the local school district to confirm school assignments for this home.
Get a cash offer in 3 minutes
Find out how much your home could sell for in as little as 3 minutes with a no-obligation cash offer.
Estimated market value
$454,900
Get a cash offer in 3 minutes
Find out how much your home could sell for in as little as 3 minutes with a no-obligation cash offer.
Estimated market value
$454,900
- Arizona
- Maricopa County
- Gilbert
- 85233
- Sonesta Estates
- 898 W TREMAINE Avenue
Nearby cities
Nearby neighborhoods
Nearby zip codes
Other Gilbert Topics
