Skip main navigation
Off market
  • $322,700

    898 Wild Elm Ct, Clarksville, TN 37042

    4beds
    --sqft
    Single Family Residence
    Built in 2019
    0.33 Acres Lot
    $322,700 Zestimate®
    $--/sqft
    $1,805 Estimated rent

    Home value

    $322,700

    $307,000 - $339,000

    $1,805/mo

    Zestimate® history
    Loading
    Loading...

    Owner options

    List your home for rent

    $1,805/mo

    Rent Zestimate®

    Find your next renter with Zillow Rental Manager. Plus, with online applications, you can quickly screen prospective tenants – for free.

    Learn more

    $1,805/mo

    Rent Zestimate®

    Refinance and save

    $1,900/mo

    Est. payment

    Refinancing to a lower rate could help reduce your monthly payments and save thousands over the life of the loan.

    See today's rates

    $1,900/mo

    Est. payment

    Explore your selling options

    Work with a Zillow partner agent

    Leverage their expertise and Zillow's premium Showcase listings to get your home seen by more buyers.

    Get started

    List with your own agent

    Get your home in front of millions of buyers by listing it on Zillow.

    Learn how to do it

    Sell it yourself

    Take full control of how buyers see your home on Zillow by listing For Sale by Owner (FSBO).

    List your home

    What's special

    Privacy-fenced backyardCozy sitting nookStunning stone fireplaceLarge walk-in closetWasher and dryer includedDouble vanitiesSeparate shower

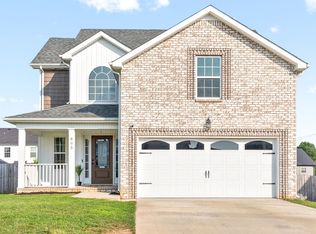
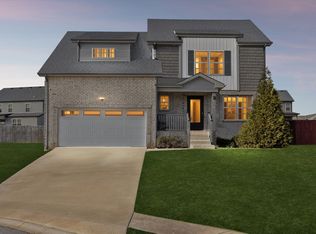
    Close to Fort Campbell and MOVE IN READY! Welcome to Woodland Spring Estates where comfort, space, and convenience come together! This beautiful Bridleridge floor plan offers 4 spacious bedrooms and 2.5 baths, designed for both everyday living and entertaining. The primary suite provides a relaxing retreat complete with a cozy sitting nook, double vanities, a garden tub, a separate shower, and a large walk-in closet. Upstairs, you'll also appreciate the convenience of a laundry room located on the same level as all bedrooms, with washer and dryer included. The main level features a formal dining room perfect for hosting gatherings, along with an eat-in kitchen that flows seamlessly into the inviting living area highlighted by a stunning stone fireplace. Step outside to enjoy a privacy-fenced backyard with a large covered deck ideal for entertaining or relaxing evenings at home. A charming covered front porch adds to the home's curb appeal. Situated on a larger corner lot tucked in a cul-de-sac, this property offers additional outdoor space, privacy, and a shed for extra storage space Additional perks include pest control services included and no HOA. Conveniently located near Fort Campbell, shopping, restaurants, and more, this home truly has it all. Schedule your showing today! NO PETS!! Haus Realty & Management residents are enrolled in the Resident Benefits Package (RBP) for $50.00/month which includes liability insurance, credit building to help boost the resident's credit score with timely rent payments, up to $1M Identity Theft Protection, HVAC air filter delivery (for applicable properties), move-in concierge service making utility connection and home service setup a breeze during your move-in, our best-in-class resident rewards program, on-demand pest control, and much more! All applicants must complete the Pet Screening process, even if they don't own a pet. Pet rent ranges from $25 - $45, per pet. This property may be eligible for high speed internet up to 1 Gig at an exclusive group rate of $65.00, and includes 24/7 premium support and setup to help get you connected at move-in. More details upon application. Early occupancy is always an option, however never a guarantee!

    This property is not currently displayed as for sale or rent on Zillow. This may be different from what's on other websites or public sources.
    Zillow last checked:

    Listing updated:

    Source: Zillow Rentals

    Facts & features

    Interior

    Bedrooms & bathrooms
    • Bedrooms: 4
    • Bathrooms: 3
    • Full bathrooms: 2
    • 1/2 bathrooms: 1
    Rooms
    • Room types: Dining Room, Laundry Room, Master Bath, Pantry
    Cooling
    • Ceiling Fan
    Appliances
    • Included: Dishwasher, Disposal, Dryer, Microwave, Range Oven, Refrigerator, Washer
    • Laundry: In Unit
    Features
    • Ceiling Fan(s), Walk In Closet
    • Flooring: Carpet, Tile

    Property

    Parking
    • Total spaces: 2
    • Parking features: Attached
    • Has attached garage: Yes
    • Details: Contact manager
    Features
    • Exterior features: Lawn, Pest Control included in rent, Smoke Free, Walk In Closet
    • Fencing: Fenced Yard
    Lot
    • Size: 0.33 Acres

    Construction

    Type & style
    • Home type: SingleFamily
    • Property subtype: Single Family Residence
    Condition
    • Year built: 2019

    Community & HOA

    Community
    • Features: Smoke Free
    • Deposit fee: $2,200
    Location
    • Region: Clarksville

    Financial & listing details

    • Date on market: 3/25/2026
    • Date available: 03/24/2026
    • Lease term: Lease: 1 year. No smoking, no vaping Deposit: $2200

    Price history

    DateEventPrice
    4/9/2026Listing removed$2,200
    Source: Zillow Rentals Report a problem
    3/25/2026Listed for rent$2,200
    Source: Zillow Rentals Report a problem

    Public tax history

    Tax history is unavailable.

    Neighborhood: 37042

    Nearby schools

    GreatSchools rating
    Get a cash offer in 3 minutes
    Find out how much your home could sell for in as little as 3 minutes with a no-obligation cash offer.
    Estimated market value
    $322,700
    Get a cash offer in 3 minutes
    Find out how much your home could sell for in as little as 3 minutes with a no-obligation cash offer.
    Estimated market value
    $322,700