This immaculately maintained three-bedroom, two-bath home welcomes you with a classic, architecturally detailed entryway that conveys both elegance and character with 10 foot ceilings throughout. Inside, the foyer is framed by stately columns and a decorative tray ceiling with crown molding creating a warm and refined first impression. Kitchen features white cabinetry, stainless steel appliances, and a decorative backsplash blending style with function. There is an abundance of cabinet and counter space for meal prep and storage. A breakfast bar provides a convenient spot for quick meals, while the pantry offers generous storage. The dining area flows seamlessly from the kitchen The adjoining great room impresses with a vaulted ceiling and a wall of floor-to-ceiling windows, flooding the space with sunlight and creating an inviting place to relax and entertain. Just off the great room an office provides a peaceful place to work with hardwood floors a large window providing great views. Spacious primary suite is a true retreat with spa-like master bath featuring a large wood vanity, double sinks with quartz counters and a walk in shower. 2 nicely sized bedrooms offer ample space with full closets and easy access to the shared full bath. These rooms also offer flex space for a den, craft room or second office. A well-appointed laundry room with cabinetry and a drying rack complete the main level. Open staircase leads to an expansive lower level with high ceilings and offers endless possibilities for additional living space. Step outside and enjoy the outdoors on the thoughtfully designed premium, maintenance-free PVC decking with covered pavilion, providing a great setting to relax, dine and enjoy outdoor living. Revere School district
Closed
$385,000
898 Willow Creek Dr, Akron, OH 44333
3beds
1,844sqft
Multi Family, Single Family Residence
Built in 2007
4,499 Square Feet Lot
$391,100 Zestimate®
$209/sqft
$2,069 Estimated rent
Home value
$391,100
$364,000 - $422,000
$2,069/mo
Zestimate® history
Owner options
List your home for rent
$2,069/mo
Rent Zestimate®
Find your next renter with Zillow Rental Manager. Plus, with online applications, you can quickly screen prospective tenants – for free.
$2,069/mo
Rent Zestimate®
Refinance and save
$2,775/mo
Est. payment
Refinancing to a lower rate could help reduce your monthly payments and save thousands over the life of the loan.
$2,775/mo
Est. payment
Explore your selling options
Work with a Zillow partner agent
Leverage their expertise and Zillow's premium Showcase listings to get your home seen by more buyers.
Get startedList with your own agent
Get your home in front of millions of buyers by listing it on Zillow.
Learn how to do itSell it yourself
Take full control of how buyers see your home on Zillow by listing For Sale by Owner (FSBO).
List your homeWhat's special
Premium maintenance-free pvc deckingClassic architecturally detailed entrywaySpa-like master bathStainless steel appliancesLarge wood vanityBreakfast barWalk in shower
Zillow last checked:
Listing updated:
Listed by:
Julie A Boyle 330-730-6290 julieboyle@howardhanna.com,
Howard Hanna,
Valerie A Murphy 330-671-1414,
Howard Hanna
Bought with:
Melanie J Corrin, 2018001962
Waypoint Real Estate Group, LLC
Joshua Corrin, 2018001961
Waypoint Real Estate Group, LLC
Source: MLS Now,MLS#: 5193100Originating MLS: Akron Cleveland Association of REALTORS
Facts & features
Interior
Bedrooms & bathrooms
- Bedrooms: 3
- Bathrooms: 2
- Full bathrooms: 2
- Main level bathrooms: 2
- Main level bedrooms: 3
Primary bedroom
- Description: Flooring: Carpet
- Features: Tray Ceiling(s), Walk-In Closet(s), Window Treatments
- Level: First
- Dimensions: 13 x 17
Bedroom
- Description: Flooring: Wood
- Features: Window Treatments
- Level: First
- Dimensions: 11 x 10
Bedroom
- Description: Flooring: Carpet
- Features: Cathedral Ceiling(s), Window Treatments
- Level: First
- Dimensions: 11 x 12
Dining room
- Description: Flooring: Carpet
- Features: Window Treatments
- Level: First
- Dimensions: 10 x 11
Entry foyer
- Description: Flooring: Wood
- Level: First
- Dimensions: 7 x 7
Great room
- Description: Flooring: Carpet
- Features: Vaulted Ceiling(s), Window Treatments
- Level: First
- Dimensions: 15 x 18
Kitchen
- Description: Flooring: Wood
- Level: First
- Dimensions: 10 x 13
Laundry
- Description: Flooring: Ceramic Tile
- Level: First
- Dimensions: 6 x 7
Office
- Description: Flooring: Wood
- Features: Cathedral Ceiling(s)
- Level: First
- Dimensions: 13 x 8
Heating
- Forced Air, Gas
Cooling
- Central Air
Appliances
- Included: Built-In Oven, Dryer, Dishwasher, Disposal, Microwave, Range, Refrigerator, Washer
- Laundry: Main Level, Laundry Room
Features
- Breakfast Bar, Built-in Features, Tray Ceiling(s), Chandelier, Crown Molding, Cathedral Ceiling(s), Double Vanity, Entrance Foyer, Granite Counters, High Ceilings, Kitchen Island, Open Floorplan, Pantry, Recessed Lighting, Storage, Vaulted Ceiling(s), Walk-In Closet(s)
- Windows: Blinds, Double Pane Windows, Screens, Window Coverings, Window Treatments
- Basement: Crawl Space,Full,Storage Space
- Has fireplace: No
Interior area
- Total structure area: 1,844
- Total interior livable area: 1,844 sqft
- Finished area above ground: 1,844
Property
Parking
- Parking features: Attached, Drain, Driveway, Electric Vehicle Charging Station(s), Garage Faces Front, Garage, Off Street
- Attached garage spaces: 2
Features
- Levels: One
- Stories: 1
- Patio & porch: Covered, Deck, Front Porch
- Exterior features: Lighting, Private Entrance
- Pool features: None
- Has view: Yes
- View description: Neighborhood
Lot
- Size: 4,499 Square Feet
- Features: Back Yard, Corner Lot, Front Yard, Landscaped
Details
- Additional structures: Gazebo
- Parcel number: 7200336
Construction
Type & style
- Home type: SingleFamily
- Architectural style: Cluster Home
- Property subtype: Multi Family, Single Family Residence
Materials
- Vinyl Siding, Wood Siding
- Roof: Asphalt,Fiberglass
Condition
- Year built: 2007
Details
- Builder name: Ryan Homes
Utilities & green energy
- Sewer: Public Sewer
- Water: Public
Community & HOA
Community
- Security: Smoke Detector(s)
- Subdivision: Willow Creek Ph One
HOA
- Has HOA: Yes
- Services included: Association Management, Common Area Maintenance, Maintenance Grounds, Snow Removal
- HOA fee: $215 monthly
- HOA name: Willow Creek Hoa
Location
- Region: Akron
Financial & listing details
- Price per square foot: $209/sqft
- Tax assessed value: $265,360
- Annual tax amount: $4,752
- Date on market: 3/19/2026
- Cumulative days on market: 2 days
- Listing agreement: Exclusive Right To Sell
- Listing terms: Cash,Conventional,FHA,VA Loan
Price history
| Date | Event | Price |
|---|---|---|
| 4/23/2026 | Sold | $385,000+2.7%$209/sqft |
Source: MLS Now #5193100 Report a problem | ||
| 3/22/2026 | Pending sale | $375,000$203/sqft |
Source: MLS Now #5193100 Report a problem | ||
| 3/19/2026 | Listed for sale | $375,000+3.3%$203/sqft |
Source: MLS Now #5193100 Report a problem | ||
| 10/1/2025 | Listing removed | $362,900$197/sqft |
Source:  MLS Now #5155129 Report a problem MLS Now #5155129 Report a problem | ||
| 9/25/2025 | Price change | $362,900-1.9%$197/sqft |
Source: MLS Now #5155129 Report a problem | ||
| 9/10/2025 | Listed for sale | $369,900+68.8%$201/sqft |
Source: MLS Now #5155129 Report a problem | ||
| 6/13/2007 | Sold | $219,165$119/sqft |
Source: Public Record Report a problem | ||
Public tax history
| Year | Property taxes | Tax assessment |
|---|---|---|
| 2025 | $4,763 +0.2% | $92,870 |
| 2024 | $4,752 +4.1% | $92,870 |
| 2023 | $4,565 +2.9% | $92,870 +14.8% |
| 2022 | $4,438 +0% | $80,913 |
| 2021 | $4,436 | $80,913 |
| 2020 | -- | $80,913 +5.4% |
| 2019 | $4,357 +1.3% | $76,787 0% |
| 2018 | $4,303 +7.5% | $76,790 |
| 2017 | $4,003 | $76,790 +8.5% |
| 2016 | $4,003 | $70,790 |
| 2015 | $4,003 +0.6% | $70,790 |
| 2014 | $3,978 +0.7% | $70,790 -0.4% |
| 2013 | $3,949 -0.2% | $71,070 |
| 2012 | $3,958 +0.1% | $71,070 +0% |
| 2011 | $3,956 +8.2% | $71,068 -4.5% |
| 2010 | $3,657 | $74,449 |
| 2009 | -- | $74,449 +2.9% |
| 2008 | $3,549 +387.3% | $72,384 +388.3% |
| 2007 | $728 +0.5% | $14,823 |
| 2006 | $725 +4.2% | $14,823 |
| 2005 | $696 | $14,823 +343% |
| 2004 | -- | $3,346 |
| 2003 | $158 | $3,346 |
Find assessor info on the county website
Neighborhood: 44333
Nearby homes
- $450,2003 bd3 ba2.4k sqft894 Willow Creek Dr, Akron, OH 44333Off Market
- $395,5003 bd2 ba2.1k sqft890 Willow Creek Dr, Akron, OH 44333Off Market
- $408,1003 bd3 ba2.2k sqft983 Alder Run Way, Akron, OH 44333Off Market
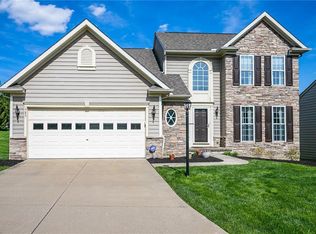
- $507,9003 bd4 ba2.6k sqft899 Willow Creek Dr, Akron, OH 44333Off Market

- $501,7004 bd3 ba2.5k sqft895 Willow Creek Dr, Akron, OH 44333Off Market
- $360,5003 bd2 ba1.5k sqft979 Alder Run Way, Akron, OH 44333Off Market
- $434,2003 bd2 ba2.4k sqft886 Willow Creek Dr, Akron, OH 44333Off Market
- $339,6002 bd2 ba1.6k sqft975 Alder Run Way, Akron, OH 44333Off Market
Nearby schools
GreatSchools rating
- 8/10Bath Elementary SchoolGrades: 3-5Distance: 3.2 mi
- 8/10Revere Middle SchoolGrades: 5-8Distance: 4.3 mi
- 9/10Revere High SchoolGrades: 9-12Distance: 4.5 mi
Schools provided by the listing agent
- District: Revere LSD - 7712
Source: MLS Now. This data may not be complete. We recommend contacting the local school district to confirm school assignments for this home.
Get a cash offer in 3 minutes
Find out how much your home could sell for in as little as 3 minutes with a no-obligation cash offer.
Estimated market value
$391,100
Get a cash offer in 3 minutes
Find out how much your home could sell for in as little as 3 minutes with a no-obligation cash offer.
Estimated market value
$391,100
- Ohio
- Summit County
- Akron
- 44333
- 898 Willow Creek Dr
Nearby cities
Nearby neighborhoods
Nearby zip codes
Other Akron Topics
