Skip main navigation
Under contract
  • $479,900

    8980 Cannon Ridge Dr, Manassas, VA 20110

    3beds
    1,907sqft
    : 
    $3,093/mo
    Get pre-qualified
    Townhouse
    Built in 1984
    1,562 Square Feet Lot
    $478,700 Zestimate®
    $252/sqft
    $81/mo HOA

    What's special

    One-car garageFully fenced backyardPrivate outdoor oasisBright welcoming atmosphereFresh modern interiorsFreshly painted cabinetrySpacious patio
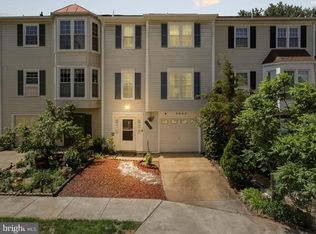
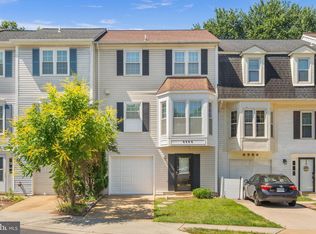
    Welcome to 8980 Cannon Ridge Dr – A Stunning, Move-In Ready Townhome in Manassas’s Prime Location. Don’t miss this rare opportunity to own a beautifully maintained, three-level townhome that effortlessly blends modern elegance, functionality, and unbeatable convenience in one of Manassas’s most desirable neighborhoods. Meticulously maintained and thoughtfully upgraded, this light-filled residence features 3 spacious bedrooms, 2 full baths, 2 half baths, a private shower adjoining the basement, and a one-car garage—perfect for comfortable living and effortless entertaining. This stunning townhome boasts fresh, modern interiors with new flooring, freshly painted walls, and brand-new windows that create a bright, welcoming atmosphere. The gourmet kitchen has been updated with granite countertops, a sink, and freshly painted cabinetry, making it a dream for home chefs. The living and dining area flows seamlessly, perfect for hosting gatherings or enjoying quiet mornings. Step outside to your private outdoor oasis, featuring a spacious patio and fully fenced backyard—ideal for pets, play, or peaceful relaxation with an elegant experience. Nestled in a highly sought-after community, this home offers exceptional access to commuting options, shopping, dining, entertainment, parks, and everyday amenities. Enjoy the perfect blend of a walkable lifestyle with the comfort and convenience of suburban living. Whether you're a first-time buyer, growing family, or savvy investor, this turnkey townhome delivers the ideal combination of style, comfort, location, and much more!
    35 days
    |
    420
    |
    14
    |

    Zillow last checked:

    Listing updated:

    Listed by:

    Raj Shrestha 703-470-8028,

    Spring Hill Real Estate, LLC. 7038914520

    Source: Bright MLS,MLS#: VAMN2011392MLS Logo

      Facts & features

      Interior

      Bedrooms & bathrooms
      • Bedrooms: 3
      • Bathrooms: 4
      • Full bathrooms: 3
      • 1/2 bathrooms: 1
      • Main level bathrooms: 1
      Basement
      • Area: 471
      Heating
      • Central, Electric
      Cooling
      • Central Air, Electric
      Appliances
      • Included: Central Vacuum, Cooktop, Dishwasher, Disposal, Dryer, Oven/Range - Electric, Refrigerator, Stainless Steel Appliance(s), Washer, Water Heater, Electric Water Heater
      • Laundry: Washer In Unit, Dryer In Unit
      Features
      • Bathroom - Tub Shower, Breakfast Area, Entry Level Bedroom, 9'+ Ceilings
      • Basement: Front Entrance,Finished,Garage Access,Rear Entrance,Walk-Out Access,Windows
      • Number of fireplaces: 1
      Interior area
      • Total structure area: 1,907
      • Total interior livable area: 1,907 sqft
      • Finished area above ground: 1,436
      • Finished area below ground: 471

      Property

      Parking
      • Total spaces: 3
      • Parking features: Basement, Garage Faces Front, Assigned, Permit Included, Attached, Driveway, Parking Lot, On Street
      • Attached garage spaces: 1
      • Uncovered spaces: 1
      • Details: Assigned Parking
      Accessibility
      • Accessibility features: Accessible Entrance
      Features
      • Levels: Three
      • Stories: 3
      • Pool features: None
      Lot
      • Size: 1,562 Square Feet
      Details
      • Additional structures: Above Grade, Below Grade
      • Parcel number: 1111900107
      • Zoning: R3
      • Special conditions: Standard

      Construction

      Type & style
      • Home type: Townhouse
      • Architectural style: Colonial
      • Property subtype: Townhouse
      Materials
      • Aluminum Siding
      • Foundation: Block, Concrete Perimeter
      • Roof: Asphalt
      Condition
      • Excellent
      • New construction: No
      • Year built: 1984
      Details
      • Builder model: Whitney

      Utilities & green energy

      • Sewer: Public Sewer
      • Water: Public
      • Utilities for property: Electricity Available, Sewer Available, Water Available

      Community & HOA

      Community
      • Subdivision: Cannon Ridge
      HOA
      • Has HOA: Yes
      • Amenities included: Basketball Court, Common Grounds, Tot Lots/Playground
      • Services included: Insurance, Maintenance Grounds, Management, Reserve Funds, Road Maintenance, Snow Removal, Trash
      • HOA fee: $81 monthly
      • HOA name: CANNON RIDGE HOMES ASSOCIATION
      Location
      • Region: Manassas

      Financial & listing details

      • Price per square foot: $252/sqft
      • Tax assessed value: $397,800
      • Annual tax amount: $397,800
      • Date on market: 7/22/2026
      • Listing agreement: Exclusive Right To Sell
      • Listing terms: Cash,Conventional,FHA,VA Loan,VHDA
      • Ownership: Fee Simple

        Estimated market value

        $478,700

        $455,000 - $503,000

        $2,790/mo

        Price history

        DateEventPrice
        8/9/2026Contingent$479,900$252/sqft
        Source: Bright MLS #VAMN2011392 Report a problem
        7/22/2026Listed for sale$479,900+101.6%$252/sqft
        Source: Bright MLS #VAMN2011392 Report a problem
        9/12/2016Sold$238,000$125/sqft
        Source: Public Record Report a problem

        Public tax history

        YearProperty taxesTax assessment
        2025$4,753 +8.4%$377,200 +8.4%
        2024$4,386 +3.5%$348,100 +3.5%
        2023$4,236 +3.5%$336,200 +10.2%
        2022$4,094 +7.2%$305,100 +14.2%
        2021$3,818 +3.6%$267,200 +7.3%
        2020$3,685 +7.5%$249,000 +6.1%
        2018$3,427 $234,700 0%
        2017-- $234,800 -4.6%
        2016-- $246,000
        2015-- --
        2014-- --
        2013-- --
        2012-- --
        2011-- --
        2010-- --
        2009-- --
        2008-- --
        2007-- --
        2006-- --
        2005-- --
        2004-- --
        2003-- --
        2002-- $142,100
        2001-- $142,100
        Find assessor info on the county website

        Monthly payment

        Est. payment

        Payment breakdown

        Explore the cost of this home by adjusting the details. Changes won't be saved.
        All calculations are estimates and provided by Zillow, Inc. for informational purposes only. Actual amounts may vary.
        HOA fees may include property taxes on listings classified as Co-Ops. Contact the listing agent and/or owner for fee details.
        See how much you could borrow to make a competitive offer.

        Climate risks

        Neighborhood: 20110

        Getting around

        25 / 100
        Car-Dependent
        18 / 100
        Minimal Transit
        39 / 100
        Somewhat Bikeable

        Nearby schools

        GreatSchools rating
        Schools provided by the listing agent
        • District: Manassas City Public Schools

        Source: Bright MLS. This data may not be complete. We recommend contacting the local school district to confirm school assignments for this home.

        A local agent can set up tours, give advice and negotiate with sellers.

        Browse local experts

        Similar homes