Skip main navigation
Sold for $815,000
  • $815,000

    8980 Chianti Ter, Bristow, VA 20136

    5beds
    5,025sqft
    Single Family Residence
    Built in 2008
    0.37 Acres Lot
    $947,600 Zestimate®
    $162/sqft
    $4,232 Estimated rent

    Home value

    $947,600

    $900,000 - $995,000

    $4,232/mo

    Zestimate® history
    Loading
    Loading...

    Owner options

    List your home for rent

    $4,232/mo

    Rent Zestimate®

    Find your next renter with Zillow Rental Manager. Plus, with online applications, you can quickly screen prospective tenants – for free.

    Learn more

    $4,232/mo

    Rent Zestimate®

    Refinance and save

    $4,972/mo

    Est. payment

    Refinancing to a lower rate could help reduce your monthly payments and save thousands over the life of the loan.

    See today's rates

    $4,972/mo

    Est. payment

    Explore your selling options

    Work with a Zillow partner agent

    Leverage their expertise and Zillow's premium Showcase listings to get your home seen by more buyers.

    Get started

    List with your own agent

    Get your home in front of millions of buyers by listing it on Zillow.

    Learn how to do it

    Sell it yourself

    Take full control of how buyers see your home on Zillow by listing For Sale by Owner (FSBO).

    List your home

    What's special

    Commercial grade exhaust fanArchitectural columnsPeaceful backyardOpen floor-planSolar panelsSpacious bedroomsSpacious kitchen
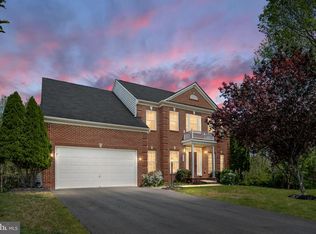
    Welcome home! This beautiful Colonial is one of the largest model in the area, Winterhall, that was built by NV Homes. With over 6,000 sqf, this house features 5 spacious bedrooms (4 upstair, 1 on main level) and 4 full baths, 2-car garage. It has open floor-plan and beautiful craftsmanship, dual staircase and architectural columns. As you walk in the front door, you will feel open airy with 2 story foyer, gleaming hardwood floor from the hall through out the living room. Gorgeous living room with soaring 2 story ceiling, along with large bright arc-shaped window panels will make you absolutely relaxing after a long working day. Spacious kitchen with 2 separate cooktops and commercial grade exhaust fan will please everyone who loves cooking. Some other features including finished walkout basement, Solar panels (paid in full), 1 year old roof, beautiful deck that wrap around the back of the house from dinning room to main level bedroom, convenient, especially for elderly, to access to the deck to enjoy the nature, peaceful backyard. The property is in very good condition but due to Seller's health, it is being sold As-Is condition. Seller reserves the right to accept or reject any offer before the deadline.

    Zillow last checked:

    Listing updated:

    Listed by:

    Nick Vo 301-370-4681,

    Samson Properties

    Bought with:

    Amit Nagpal, 0225212271

    Ikon Realty - Ashburn

    Source: Bright MLS,MLS#: VAPW2055576MLS Logo

    Facts & features

    Interior

    Bedrooms & bathrooms
    • Bedrooms: 5
    • Bathrooms: 4
    • Full bathrooms: 4
    • Main level bathrooms: 1
    • Main level bedrooms: 1
    Basement
    • Area: 2062
    Heating
    • Central, Natural Gas
    Cooling
    • Central Air, Electric
    Appliances
    • Included: Microwave, Dishwasher, Disposal, Dryer, Energy Efficient Appliances, Exhaust Fan, Refrigerator, Stainless Steel Appliance(s), Washer, Gas Water Heater
    • Laundry: Laundry Room
    Features
    • Breakfast Area, Butlers Pantry, Ceiling Fan(s), Built-in Features, Crown Molding, Double/Dual Staircase, Entry Level Bedroom, Family Room Off Kitchen, Kitchen - Table Space, Soaking Tub, Walk-In Closet(s)
    • Flooring: Hardwood, Carpet, Ceramic Tile, Wood
    • Windows: Bay/Bow, Double Hung, Triple Pane Windows
    • Basement: Finished,Space For Rooms,Workshop,Walk-Out Access
    • Number of fireplaces: 1
    • Fireplace features: Brick, Glass Doors, Gas/Propane
    Interior area
    • Total structure area: 6,087
    • Total interior livable area: 5,025 sqft
    • Finished area above ground: 4,025
    • Finished area below ground: 1,000

    Property

    Parking
    • Total spaces: 4
    • Parking features: Storage, Garage Faces Front, Garage Door Opener, Attached, Driveway, On Street
    • Attached garage spaces: 2
    • Uncovered spaces: 2
    Accessibility
    • Accessibility features: Accessible Entrance
    Features
    • Levels: Three
    • Stories: 3
    • Pool features: None
    Lot
    • Size: 0.37 Acres
    Details
    • Additional structures: Above Grade, Below Grade
    • Parcel number: 7396910531
    • Zoning: R4
    • Special conditions: Standard

    Construction

    Type & style
    • Home type: SingleFamily
    • Architectural style: Colonial
    • Property subtype: Single Family Residence
    Materials
    • Vinyl Siding, Aluminum Siding
    • Foundation: Block
    • Roof: Shingle
    Condition
    • Very Good
    • New construction: No
    • Year built: 2008
    Details
    • Builder model: Winterhall
    • Builder name: NV

    Utilities & green energy

    • Sewer: Public Sewer
    • Water: Public

    Community & neighborhood

    Location
    • Region: Bristow
    • Subdivision: Innisbrooke

    HOA & financial

    HOA
    • Has HOA: Yes
    • HOA fee: $55 monthly
    • Association name: LINTON CREST/CARDINAL MANAGEMENT GROUP

    Other

    Other facts
    • Listing agreement: Exclusive Agency
    • Ownership: Fee Simple

    Price history

    DateEventPrice
    9/1/2023Sold$815,000+4.5%$162/sqft
    Source: Bright MLS #VAPW2055576 Report a problem
    8/14/2023Pending sale$780,000$155/sqft
    Source: Bright MLS #VAPW2055576 Report a problem
    8/5/2023Contingent$780,000$155/sqft
    Source: Bright MLS #VAPW2055576 Report a problem
    8/5/2023Listed for sale$780,000$155/sqft
    Source: Bright MLS #VAPW2055576 Report a problem
    8/3/2023Pending sale$780,000$155/sqft
    Source: Bright MLS #VAPW2055576 Report a problem
    7/30/2023Listed for sale$780,000+55.2%$155/sqft
    Source: Bright MLS #VAPW2055576 Report a problem
    1/5/2009Sold$502,622$100/sqft
    Source: Public Record Report a problem

    Public tax history

    YearProperty taxesTax assessment
    2025$8,729 +6.6%$890,300 +8.1%
    2024$8,191 -2.1%$823,600 +2.4%
    2023$8,366 +6.5%$804,000 +15%
    2022$7,856 +2.9%$699,000 +11.2%
    2021$7,637 +3.3%$628,600 +4.2%
    2020$7,394 +113.8%$603,300 +5.3%
    2019$3,458 -49%$572,700 +2%
    2018$6,778 +1.8%$561,300 +1.4%
    2017$6,658 $553,300 +1%
    2016$6,658 +5.7%$548,000 +0.3%
    2015$6,298 $546,200 +7.8%
    2014$6,298 $506,900 +9.1%
    2013-- $464,700 +3.3%
    2012-- $450,000 +11.1%
    2010-- $405,200 +4.1%
    2009-- $389,300

    Find assessor info on the county website

    Neighborhood: 20136

    Nearby schools

    GreatSchools rating
    Schools provided by the listing agent
    • District: Prince William County Public Schools

    Source: Bright MLS. This data may not be complete. We recommend contacting the local school district to confirm school assignments for this home.

    Get a cash offer in 3 minutes
    Find out how much your home could sell for in as little as 3 minutes with a no-obligation cash offer.
    Estimated market value
    $947,600
    Get a cash offer in 3 minutes
    Find out how much your home could sell for in as little as 3 minutes with a no-obligation cash offer.
    Estimated market value
    $947,600