Skip main navigation
Closed
  • $1,135,000

    8980 Etching Overlook, Johns Creek, GA 30097

    3beds
    2,712sqft
    Single Family Residence, Residential
    Built in 1998
    0.29 Acres Lot
    $1,135,000 Zestimate®
    $419/sqft
    $3,472 Estimated rent

    Home value

    $1,135,000

    $1.07M - $1.20M

    $3,472/mo

    Zestimate® history
    Loading
    Loading...

    Owner options

    List your home for rent

    $3,472/mo

    Rent Zestimate®

    Find your next renter with Zillow Rental Manager. Plus, with online applications, you can quickly screen prospective tenants – for free.

    Learn more

    $3,472/mo

    Rent Zestimate®

    Refinance and save

    $10,209/mo

    Est. payment

    Refinancing to a lower rate could help reduce your monthly payments and save thousands over the life of the loan.

    See today's rates

    $10,209/mo

    Est. payment

    Explore your selling options

    Work with a Zillow partner agent

    Leverage their expertise and Zillow's premium Showcase listings to get your home seen by more buyers.

    Get started

    List with your own agent

    Get your home in front of millions of buyers by listing it on Zillow.

    Learn how to do it

    Sell it yourself

    Take full control of how buyers see your home on Zillow by listing For Sale by Owner (FSBO).

    List your home

    What's special

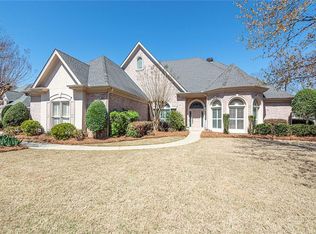
    Incredibly Rare 4 SIDES BRICK RANCH with 3 CAR GARAGE on a beautiful canal with a fountain view IN GATED Ammersee Lakes! COMPLETE RENOVATION, nearly $400K in Gorgeous Renovations and Updates, including: Kitchen Full Renovation with NEW Custom Kitchen Cabinetry and Premium Wolf, and Sub-Zero appliances! NEW 5 Ton HVAC system! NEW whole house humidification system! HEPA-grade filtration implemented across teh entire residence NEW WINDOWS throughout the home NEW Front Door NEW Garage Door New Door to Garage NEW Garage Floor Epoxy with a UVS Polyaspartic protective clear coat NEW Premium HARDWOOD FLOORING throughout the home ALL BATHROOMS COMPLETELY RENOVATED - all new tiles, glass doors, sinks, cabinets, fixtures and commodes Primary Bath Complete Renovation with Schluter floor heating system CUSTOM CLOSETS throughout All Lutron Caseta smart home light switches Smart Leak Detection system installed NEW Electric Fireplace FRESH PAINT Throughout, including all ceilings NEW networked Smoke and CO2 detection system installed NEW Security System, covering all doors and windows, equipped with four keyboard panels. NEW Driveway with a Stone Curtain NEW Patio Tiles NEW Gutters with leaf guards NEW Lutron Smart Outdoor Lighting System New Sprinkler System and Pipes Underground Drainage System was implemented to divert water away from the home 8 Security Cameras monitor the perimeter, including the front door. ALL Windows and Soffits Freshly Painted 3 BEDROOMS + OFFICE and 3 1/2 BATHS RARE opportunity in GATED Ammersee Lakes on the Chattahoochee River—one of Johns Creek’s best-kept secrets! Sparkling lakes, beautiful cascading waterfall, walking trail, swimming pool, tennis and pickleball courts, gazebo...and FULL YARD CARE! Truly both a Resort Style and a Lock and Leave Lifestyle combined into one! Ideally located just minutes from Whole Foods, Saint Ives Country Club, Country Club of the South, and the Atlanta Athletic Club, as well as fabulous shopping, bars and restaurants, this completely renovated home is better than new! Top Johns Creek Schools!

    Zillow last checked:

    Listing updated:

    Listed by:

    Deniece Toth,

    Compass 404-668-6621,

    James Toth,

    Compass

    Bought with:

    GAIL S LANEY, 179485

    REMAX Around Atlanta

    Source: FMLS GA,MLS#: 7777344MLS Logo

    Facts & features

    Interior

    Bedrooms & bathrooms
    • Bedrooms: 3
    • Bathrooms: 4
    • Full bathrooms: 3
    • 1/2 bathrooms: 1
    • Main level bathrooms: 3
    • Main level bedrooms: 3
    Rooms
    • Room types: Den, Family Room, Living Room, Office
    Primary bedroom
    • Features: Master on Main, Oversized Master
    • Level: Master on Main, Oversized Master
    Bedroom
    • Features: Master on Main, Oversized Master
    Primary bathroom
    • Features: Double Vanity, Separate His/Hers, Separate Tub/Shower, Soaking Tub
    Dining room
    • Features: Seats 12+, Separate Dining Room
    Kitchen
    • Features: Breakfast Bar, Breakfast Room, Kitchen Island, Pantry, Stone Counters
    Heating
    • Central
    Cooling
    • Central Air
    Appliances
    • Included: Dishwasher, Electric Oven, Gas Cooktop, Range Hood, Refrigerator, Tankless Water Heater
    • Laundry: In Hall, Laundry Room, Main Level
    Features
    • Bookcases, Cathedral Ceiling(s), Crown Molding, Double Vanity, Entrance Foyer, Entrance Foyer 2 Story, High Ceilings 10 ft Main
    • Flooring: Ceramic Tile, Hardwood
    • Windows: Bay Window(s), Plantation Shutters, Window Treatments
    • Basement: None
    • Number of fireplaces: 1
    • Fireplace features: Family Room, Great Room
    • Common walls with other units/homes: No Common Walls
    Interior area
    • Total structure area: 2,712
    • Total interior livable area: 2,712 sqft

    Property

    Parking
    • Total spaces: 3
    • Parking features: Attached, Driveway, Garage, Garage Door Opener, Garage Faces Side, Kitchen Level, Level Driveway
    • Attached garage spaces: 3
    • Has uncovered spaces: Yes
    Accessibility
    • Accessibility features: None
    Features
    • Levels: One
    • Stories: 1
    • Patio & porch: Patio
    • Exterior features: None, No Dock
    • Pool features: None
    • Spa features: None
    • Fencing: None
    • Has view: Yes
    • View description: River, Trees/Woods, Water
    • Has water view: Yes
    • Water view: River,Water
    • Waterfront features: Canal Front, River Front, Stream or River On Lot
    • Body of water: None
    Lot
    • Size: 0.29 Acres
    • Features: Back Yard, Landscaped, Level, Sprinklers In Front, Sprinklers In Rear
    Details
    • Additional structures: None
    • Parcel number: 11 096300321440
    • Other equipment: Irrigation Equipment
    • Horse amenities: None

    Construction

    Type & style
    • Home type: SingleFamily
    • Architectural style: Ranch
    • Property subtype: Single Family Residence, Residential
    Materials
    • Brick 4 Sides
    • Foundation: Concrete Perimeter
    • Roof: Shingle
    Condition
    • Resale
    • New construction: No
    • Year built: 1998

    Utilities & green energy

    • Electric: 220 Volts
    • Sewer: Public Sewer
    • Water: Public
    • Utilities for property: Cable Available, Electricity Available, Natural Gas Available, Phone Available, Sewer Available, Water Available
    Green energy
    • Energy efficient items: None
    • Energy generation: None

    Community & HOA

    Community
    • Features: Clubhouse, Gated, Homeowners Assoc, Near Schools, Near Shopping, Pickleball, Pool, Sidewalks, Tennis Court(s)
    • Security: Security Gate, Smoke Detector(s)
    • Subdivision: Ammersee Lakes
    HOA
    • Has HOA: Yes
    • HOA fee: $3,284 semi-annually
    Location
    • Region: Johns Creek

    Financial & listing details

    • Price per square foot: $419/sqft
    • Tax assessed value: $790,000
    • Annual tax amount: $7,489
    • Date on market: 5/27/2026
    • Cumulative days on market: 5 days
    • Electric utility on property: Yes
    • Road surface type: Asphalt

    Price history

    DateEventPrice
    7/7/2026Sold$1,135,000-1.3%$419/sqft
    Source: FMLS GA #7777344 Report a problem
    6/7/2026Pending sale$1,150,000$424/sqft
    Source: FMLS GA #7777344 Report a problem
    5/29/2026Listed for sale$1,150,000+45.6%$424/sqft
    Source: GAMLS #10774329 Report a problem
    10/17/2023Sold$790,000+5.3%$291/sqft
    Source: Public Record Report a problem
    9/18/2023Pending sale$750,000$277/sqft
    Source: FMLS GA #7273764 Report a problem
    9/14/2023Listed for sale$750,000+109.4%$277/sqft
    Source: GAMLS #10201701 Report a problem
    5/22/1998Sold$358,200$132/sqft
    Source: Public Record Report a problem

    Public tax history

    YearProperty taxesTax assessment
    2024$7,699 +55.5%$316,000 +18.1%
    2023$4,950 -8.3%$267,640 +21.3%
    2022$5,397 +2.8%$220,600 +10.9%
    2021$5,249 -8.1%$199,000 -1.6%
    2020$5,711 +13.8%$202,320 +1.8%
    2019$5,017 $198,720 +0.4%
    2018$5,017 $197,840 +17.7%
    2017$5,017 -4.3%$168,080
    2016$5,241 +28.9%$168,080 -1.7%
    2015$4,065 -3.3%$171,040 +27.1%
    2014$4,202 +4.1%$134,520
    2013$4,038 -0.2%$134,520
    2012$4,045 $134,520 -12.9%
    2011-- $154,400 -8.2%
    2010$5,182 $168,120
    2009-- $168,120
    2008-- $168,120
    2007$4,916 +591.9%$168,120 -5.4%
    2005$711 -85%$177,680 +15.4%
    2004$4,721 -9.4%$154,000 -6.7%
    2003$5,212 +15.4%$165,120
    2002$4,516 -9.2%$165,120 +12.7%
    2001$4,973 $146,480
    Find assessor info on the county website

    Neighborhood: 30097

    Nearby schools

    GreatSchools rating
    Schools provided by the listing agent
    • Elementary: Medlock Bridge
    • Middle: Autrey Mill
    • High: Johns Creek

    Source: FMLS GA. This data may not be complete. We recommend contacting the local school district to confirm school assignments for this home.

    Get a cash offer in 3 minutes
    Find out how much your home could sell for in as little as 3 minutes with a no-obligation cash offer.
    Estimated market value
    $1,135,000
    Get a cash offer in 3 minutes
    Find out how much your home could sell for in as little as 3 minutes with a no-obligation cash offer.
    Estimated market value
    $1,135,000