Skip main navigation
Sold for $285,500
  • $285,500

    8980 Executive Club Dr, Delmar, MD 21875

    3beds
    1,946sqft
    Townhouse
    Built in 2005
    3,672 Square Feet Lot
    $288,100 Zestimate®
    $147/sqft
    $2,181 Estimated rent

    Home value

    $288,100

    $245,000 - $340,000

    $2,181/mo

    Zestimate® history
    Loading
    Loading...

    Owner options

    List your home for rent

    $2,181/mo

    Rent Zestimate®

    Find your next renter with Zillow Rental Manager. Plus, with online applications, you can quickly screen prospective tenants – for free.

    Learn more

    $2,181/mo

    Rent Zestimate®

    Refinance and save

    $1,821/mo

    Est. payment

    Refinancing to a lower rate could help reduce your monthly payments and save thousands over the life of the loan.

    See today's rates

    $1,821/mo

    Est. payment

    Explore your selling options

    Work with a Zillow partner agent

    Leverage their expertise and Zillow's premium Showcase listings to get your home seen by more buyers.

    Get started

    List with your own agent

    Get your home in front of millions of buyers by listing it on Zillow.

    Learn how to do it

    Sell it yourself

    Take full control of how buyers see your home on Zillow by listing For Sale by Owner (FSBO).

    List your home

    What's special

    Large loft areaWalk-in closetWater closetDouble-sink vanityAttached bathGorgeous paver patioWall of windows
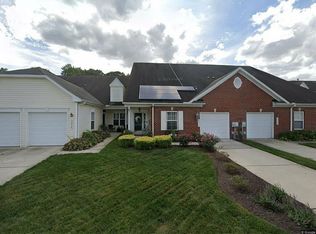
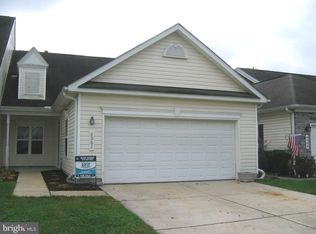
    Updated + Upgraded -- Spacious 3BR + Loft, 3BA, one-owner home on a premier lot backing to open space + pond in Delmar's Wood Creek Community - a neighborhood of gently winding streets, various home types, and amenities - lawn maintenance, community pool, clubhouse, walking trails.* BRAND NEW architectural-shingled roof. Tons of updates in 2020 - carpets, all appliances, ceiling fans, paint, & much more. New dishwasher + microwave. Wide open floorplan with Southern exposure for great lighting through the sunroom + 2-story windows of the great room. Gorgeous bamboo flooring through the welcoming foyer through to the sunroom. Dreamy kitchen w/granite counters, upgraded appliances, breakfast bar, opens into the great room. 2-story ceilings + Southern exposure with a wall of windows insures the space is bright + breezy. Remote control blinds keep it cool + comfy in the summer months. Sunroom w/new sliders to the gorgeous paver patio with lighting leads to a sloping yard down to a tidal pond - soothing sights + sounds of wildlife in the trees. Primary bedroom w/walk-in closet, and full, en-suite 'super bath' -- double-sink vanity, soaking tub, step-in shower w/glass doors, water closet. 2nd bedroom, full bath w/tub/shower combo. Laundry room leads to att'd 1-car garage w/add'l storage. Upstairs, a large loft area overlooks the great room. Bedroom 3 offers a walk-in closet + attached bath that jack-n-jills with the hallway. Roomy office + storage room - which is heated + cooled - completes the 2nd floor. Incredible location minutes to local parks, shopping, dining, + events. Quick drive to Fenwick Island or Ocean City - where even after summer's over, Second Season is full of fun, and the weather is still warm and welcoming. Don’t miss this opportunity to own your own home! Sizes, taxes approximate.Sizes, taxes, distances all approximate. *Note --Golf course is currently not active, but hopefully will be in the near future*

    Zillow last checked:

    Listing updated:

    Listed by:

    Charlene L. Reaser 443-735-3761,

    EXP Realty, LLC

    Bought with:

    Tanisha Taylor, 5001479

    Coldwell Banker Realty

    Source: Bright MLS,MLS#: MDWC2019344MLS Logo

    Facts & features

    Interior

    Bedrooms & bathrooms
    • Bedrooms: 3
    • Bathrooms: 3
    • Full bathrooms: 3
    • Main level bathrooms: 2
    • Main level bedrooms: 2
    Primary bedroom
    • Features: Attached Bathroom, Ceiling Fan(s), Walk-In Closet(s), Flooring - Carpet
    • Level: Main
    • Area: 208 Square Feet
    • Dimensions: 13 X 16
    Bedroom 2
    • Features: Flooring - Carpet, Ceiling Fan(s)
    • Level: Main
    • Area: 130 Square Feet
    • Dimensions: 10 X 13
    Bedroom 3
    • Features: Ceiling Fan(s), Flooring - Carpet, Jack and Jill Bathroom, Attached Bathroom, Walk-In Closet(s)
    • Level: Upper
    • Area: 234 Square Feet
    • Dimensions: 13 X 18
    Primary bathroom
    • Features: Bathroom - Stall Shower, Soaking Tub, Double Sink
    • Level: Main
    Foyer
    • Features: Flooring - Bamboo
    • Level: Main
    Other
    • Features: Bathroom - Tub Shower, Flooring - Luxury Vinyl Plank
    • Level: Main
    Other
    • Features: Jack and Jill Bathroom, Bathroom - Tub Shower, Flooring - Vinyl
    • Level: Upper
    Great room
    • Features: Ceiling Fan(s), Dining Area, Flooring - Bamboo, Cathedral/Vaulted Ceiling
    • Level: Main
    • Area: 416 Square Feet
    • Dimensions: 16 X 26
    Kitchen
    • Level: Main
    • Area: 168 Square Feet
    • Dimensions: 12 X 14
    Loft
    • Features: Flooring - Carpet, Ceiling Fan(s)
    • Level: Upper
    • Area: 160 Square Feet
    • Dimensions: 10 X 16
    Office
    • Features: Flooring - Carpet
    • Level: Upper
    • Area: 121 Square Feet
    • Dimensions: 11 X 11
    Storage room
    • Level: Upper
    • Area: 121 Square Feet
    • Dimensions: 11 X 11
    Other
    • Level: Main
    • Area: 192 Square Feet
    • Dimensions: 12 X 16
    Heating
    • Central, Forced Air, Propane
    Cooling
    • Central Air, Ceiling Fan(s), Electric
    Appliances
    • Included: Microwave, Dishwasher, Oven/Range - Electric, Refrigerator, Dryer, Washer, Extra Refrigerator/Freezer, Disposal, Electric Water Heater
    • Laundry: Has Laundry, Dryer In Unit, Main Level, Washer In Unit
    Features
    • Bar, Soaking Tub, Bathroom - Tub Shower, Bathroom - Stall Shower, Ceiling Fan(s), Combination Dining/Living, Combination Kitchen/Dining, Combination Kitchen/Living, Dining Area, Entry Level Bedroom, Family Room Off Kitchen, Open Floorplan, Kitchen Island, Pantry, Primary Bath(s), Recessed Lighting, Upgraded Countertops, Walk-In Closet(s), 2 Story Ceilings, 9'+ Ceilings
    • Flooring: Bamboo, Carpet, Luxury Vinyl, Vinyl
    • Doors: Sliding Glass, Insulated, Storm Door(s)
    • Has basement: No
    • Has fireplace: No
    Interior area
    • Total structure area: 1,946
    • Total interior livable area: 1,946 sqft
    • Finished area above ground: 1,946
    • Finished area below ground: 0

    Property

    Parking
    • Total spaces: 3
    • Parking features: Garage Faces Front, Garage Door Opener, Inside Entrance, Storage, Concrete, Driveway, Attached
    • Attached garage spaces: 1
    • Uncovered spaces: 2
    • Details: Garage Sqft: 322
    Accessibility
    • Accessibility features: 2+ Access Exits, Entry Slope <1'
    Features
    • Levels: One and One Half
    • Stories: 1
    • Patio & porch: Patio, Porch
    • Exterior features: Extensive Hardscape
    • Pool features: Community
    • Has view: Yes
    • View description: Garden, Pond, Trees/Woods
    • Has water view: Yes
    • Water view: Pond
    Lot
    • Size: 3,672 sqft
    • Features: Backs - Open Common Area, Adjoins - Open Space, Premium, Pond, Year Round Access
    Details
    • Additional structures: Above Grade, Below Grade
    • Parcel number: 2311022251
    • Zoning: U
    • Special conditions: Standard

    Construction

    Type & style
    • Home type: Townhouse
    • Architectural style: Contemporary
    • Property subtype: Townhouse
    Materials
    • Brick, Brick Front, Stick Built, Vinyl Siding
    • Foundation: Permanent, Slab
    • Roof: Architectural Shingle
    Condition
    • Excellent
    • New construction: No
    • Year built: 2005
    • Major remodel year: 2020
    Details
    • Builder model: Brookshire w/Upgrades

    Utilities & green energy

    • Sewer: Public Sewer
    • Water: Public
    • Utilities for property: Cable Connected, Phone Available, Propane - Community, Cable

    Community & neighborhood

    Community
    • Community features: Pool
    Location
    • Region: Delmar
    • Subdivision: Wood Creek Golf Comm
    • Municipality: Delmar

    HOA & financial

    HOA
    • Has HOA: Yes
    • HOA fee: $110 monthly
    • Amenities included: Clubhouse, Common Grounds, Jogging Path, Pool
    • Services included: Common Area Maintenance, Lawn Care Front, Lawn Care Rear, Lawn Care Side, Maintenance Grounds, Management, Recreation Facility, Pool(s)
    • Association name: WOOD CREEK HOA

    Other

    Other facts
    • Listing agreement: Exclusive Right To Sell
    • Ownership: Fee Simple

    Price history

    DateEventPrice
    1/23/2026Sold$285,500-1.6%$147/sqft
    Source: Bright MLS #MDWC2019344 Report a problem
    1/16/2026Pending sale$290,000$149/sqft
    Source: Bright MLS #MDWC2019344 Report a problem
    12/7/2025Contingent$290,000$149/sqft
    Source: Bright MLS #MDWC2019344 Report a problem
    8/15/2025Listed for sale$290,000+62.1%$149/sqft
    Source: Bright MLS #MDWC2019344 Report a problem
    9/4/2019Listing removed$1,450$1/sqft
    Source: PROPERTY FRAMEWORKS Report a problem
    8/19/2019Price change$1,450-3.3%$1/sqft
    Source: PROPERTY FRAMEWORKS Report a problem
    7/11/2019Listed for rent$1,500+3.4%$1/sqft
    Source: Weisner Real Estate, Inc Report a problem
    7/7/2019Listing removed$178,900$92/sqft
    Source: Weisner Real Estate Inc #MDWC102794 Report a problem
    6/14/2019Price change$178,900-0.6%$92/sqft
    Source: Weisner Real Estate Inc #MDWC102794 Report a problem
    4/11/2019Listed for sale$179,900-27.2%$92/sqft
    Source: Weisner Real Estate Inc #MDWC102794 Report a problem
    7/14/2015Listing removed$1,450$1/sqft
    Source: Smith Management Group Report a problem
    6/2/2015Listed for rent$1,450+7.4%$1/sqft
    Source: Smith Management Group Report a problem
    4/8/2014Listing removed$1,350$1/sqft
    Source: Lacaze Meredith Real Estate #WC8283172 Report a problem
    3/5/2014Listed for rent$1,350$1/sqft
    Source: Cambridge LM Sales #WC8283172 Report a problem
    6/27/2005Sold$247,041$127/sqft
    Source: Public Record Report a problem

    Public tax history

    YearProperty taxesTax assessment
    2025$1,763 -36.3%$191,267 +13.9%
    2024$2,769 +13.5%$167,933 +16.1%
    2023$2,440 +1.8%$144,600
    2022$2,397 +2.5%$144,600 +6.4%
    2021$2,337 +3.3%$135,867 +3.3%
    2020$2,262 -1.6%$131,500
    2019$2,300 -2.6%$131,500
    2018$2,362 -14.9%$131,500 -10.4%
    2017$2,774 +89.8%$146,800 +7.6%
    2016$1,462 $136,467 +8.2%
    2015$1,462 $126,133 +8.9%
    2014$1,462 $115,800
    2013-- $115,800
    2012-- $115,800 -30.8%
    2011-- $167,380
    2010-- $167,380
    2009-- $167,380 -21.4%
    2008-- $212,950 +5.7%
    2007-- $201,416 +6.1%
    2006-- $189,883 +6.5%
    2005-- $178,350 +560.6%
    2004-- $27,000
    2003-- $27,000 -10%
    2002-- $30,000

    Find assessor info on the county website

    Neighborhood: 21875

    Nearby schools

    GreatSchools rating
    Schools provided by the listing agent
    • Elementary: Delmar
    • Middle: Delmar
    • District: Wicomico County Public Schools

    Source: Bright MLS. This data may not be complete. We recommend contacting the local school district to confirm school assignments for this home.

    Get a cash offer in 3 minutes
    Find out how much your home could sell for in as little as 3 minutes with a no-obligation cash offer.
    Estimated market value
    $288,100
    Get a cash offer in 3 minutes
    Find out how much your home could sell for in as little as 3 minutes with a no-obligation cash offer.
    Estimated market value
    $288,100