SELLER IS OFFERING A RATE BUYDOWN!
This exceptional home was built by Bob Webb and showcases superior craftsmanship. If you're looking for one of the most upgraded and meticulously built homes in the community, this home is move-in ready!
Designed with an open-concept layout, the home features 10-foot ceilings, 8-foot doors, crown molding, detailed trim work, and a private den with glass French doors. The kitchen is fully equipped with double ovens, a 5-burner gas range with griddle, convection microwave, dedicated prep area, walk-in pantry, oversized island, and beautiful quartz countertops.
The first-floor primary suite is highlighted by a custom paneled accent wall, spacious walk-in closet, and a luxurious bath with dual vanities and an oversized zero-entry shower. A first-floor guest suite with a full bath offers convenience and flexibility, while upstairs features an additional private guest suite with a full bath, and a generous flex space ideal for a media room, home gym, or additional storage.
You will enjoy the screened porch and covered patio, perfect for relaxing or hosting guests. Residents also have access to exceptional community amenities, including a clubhouse with a fitness center and a pool designed to enhance your lifestyle close to home.
Additional highlights include premium cabinetry, an oversized 3-car garage, zoned HVAC with humidifier for enhanced comfort. Durable James Hardie ColorPlus® siding, offering timeless curb appeal, superior weather resistance, and long-lasting performance.
Offering Dublin Schools, and ideally located just minutes from shopping, dining, golf, and entertainment. Only 7 miles to Bridge Park and the Columbus Zoo, 8 miles to Historic Downtown Dublin, and just 3 miles to Glacier Ridge Metro Park with scenic trails, playgrounds, and expansive green space.
Make this home yours!
Sold for $650,000
$650,000
8980 Ladd Ln, Plain City, OH 43064
3beds
2,790sqft
Single Family Residence
Built in 2024
7,840 Square Feet Lot
$652,900 Zestimate®
$233/sqft
$3,639 Estimated rent
Home value
$652,900
Estimated sales range
Not available
$3,639/mo
Zestimate® history
Owner options
List your home for rent
$3,639/mo
Rent Zestimate®
Find your next renter with Zillow Rental Manager. Plus, with online applications, you can quickly screen prospective tenants – for free.
$3,639/mo
Rent Zestimate®
Refinance and save
$4,290/mo
Est. payment
Refinancing to a lower rate could help reduce your monthly payments and save thousands over the life of the loan.
$4,290/mo
Est. payment
Explore your selling options
Work with a Zillow partner agent
Leverage their expertise and Zillow's premium Showcase listings to get your home seen by more buyers.
Get startedList with your own agent
Get your home in front of millions of buyers by listing it on Zillow.
Learn how to do itSell it yourself
Take full control of how buyers see your home on Zillow by listing For Sale by Owner (FSBO).
List your homeWhat's special
Zillow last checked:
Listing updated:
Listed by:
Ann Logan 614-419-9590,
RE/MAX Affiliates, Inc.
Bought with:
Anneliese Pearson, 424612
Beckett Realty Group
Source: Columbus and Central Ohio Regional MLS ,MLS#: 226008531
Facts & features
Interior
Bedrooms & bathrooms
- Bedrooms: 3
- Bathrooms: 3
- Full bathrooms: 3
- Main level bedrooms: 2
Cooling
- Central Air
Appliances
- Included: Dishwasher, Electric Water Heater, Gas Range, Humidifier, Microwave, Refrigerator
- Laundry: Electric Dryer Hookup
Features
- Flooring: Carpet, Vinyl
- Windows: Insulated Windows
- Number of fireplaces: 1
- Fireplace features: One, Direct Vent, Gas Log
- Common walls with other units/homes: No Common Walls
Interior area
- Total structure area: 2,790
- Total interior livable area: 2,790 sqft
Property
Parking
- Total spaces: 3
- Parking features: Garage Door Opener, Attached
- Garage spaces: 3
Features
- Levels: One and One Half
Lot
- Size: 7,840 Square Feet
Details
- Parcel number: 1700230032280
- Special conditions: Standard
Construction
Type & style
- Home type: SingleFamily
- Architectural style: Craftsman
- Property subtype: Single Family Residence
Materials
- Foundation: Slab
Condition
- New construction: No
- Year built: 2024
Utilities & green energy
- Sewer: Public Sewer
- Water: Public
Community & HOA
Community
- Subdivision: Glacier Pointe
HOA
- Has HOA: Yes
- Amenities included: Bike/Walk Path, Clubhouse, Fitness Center, Pool, Sidewalk
- Services included: Maintenance Grounds, Snow Removal
- HOA fee: $935 quarterly
Location
- Region: Plain City
Financial & listing details
- Price per square foot: $233/sqft
- Tax assessed value: $80,280
- Annual tax amount: $14,748
- Date on market: 4/8/2026
- Listing terms: Conventional
Price history
| Date | Event | Price |
|---|---|---|
| 8/23/2026 | Listing removed | $3,900$1/sqft |
Source: Zillow Rentals Report a problem | ||
| 8/15/2026 | Price change | $3,900-7.1%$1/sqft |
Source: Zillow Rentals Report a problem | ||
| 7/16/2026 | Listed for rent | $4,200+6.3%$2/sqft |
Source: Zillow Rentals Report a problem | ||
| 7/10/2026 | Sold | $650,000-7.1%$233/sqft |
Source:  Columbus and Central Ohio Regional MLS #226008531 Report a problem Columbus and Central Ohio Regional MLS #226008531 Report a problem | ||
| 6/25/2026 | Contingent | $699,900$251/sqft |
Source: Columbus and Central Ohio Regional MLS #226008531 Report a problem | ||
| 5/22/2026 | Listing removed | $3,950$1/sqft |
Source: Zillow Rentals Report a problem | ||
| 5/9/2026 | Listed for rent | $3,950$1/sqft |
Source: Zillow Rentals Report a problem | ||
| 4/20/2026 | Price change | $699,900-4.1%$251/sqft |
Source: Columbus and Central Ohio Regional MLS #226008531 Report a problem | ||
| 4/8/2026 | Listed for sale | $729,900+4.4%$262/sqft |
Source: Columbus and Central Ohio Regional MLS #226008531 Report a problem | ||
| 5/2/2025 | Sold | $699,000$251/sqft |
Source: Columbus and Central Ohio Regional MLS #224034509 Report a problem | ||
| 3/21/2025 | Contingent | $699,000$251/sqft |
Source: Columbus and Central Ohio Regional MLS #224034509 Report a problem | ||
| 3/17/2025 | Listed for sale | $699,000$251/sqft |
Source: Columbus and Central Ohio Regional MLS #224034509 Report a problem | ||
| 3/4/2025 | Contingent | $699,000$251/sqft |
Source: Columbus and Central Ohio Regional MLS #224034509 Report a problem | ||
| 2/28/2025 | Price change | $699,000-4.1%$251/sqft |
Source: Columbus and Central Ohio Regional MLS #224034509 Report a problem | ||
| 1/21/2025 | Price change | $729,000-1.4%$261/sqft |
Source: Columbus and Central Ohio Regional MLS #224034509 Report a problem | ||
| 12/13/2024 | Price change | $739,000-1.3%$265/sqft |
Source: Columbus and Central Ohio Regional MLS #224034509 Report a problem | ||
| 9/27/2024 | Listed for sale | $749,000+664.3%$268/sqft |
Source: Columbus and Central Ohio Regional MLS #224034509 Report a problem | ||
| 5/4/2023 | Sold | $98,000$35/sqft |
Source: Public Record Report a problem | ||
Public tax history
| Year | Property taxes | Tax assessment |
|---|---|---|
| 2024 | $1,754 +2% | $28,100 |
| 2023 | $1,720 -2.5% | $28,100 |
| 2022 | $1,765 | $28,100 |
| 2021 | -- | -- |
Find assessor info on the county website
Neighborhood: 43064
Nearby homes
- $76,270-- bd-- ba-- sqft8970 Ladd Ln, Plain City, OH 43064Off Market
- $678,0564 bd4 ba2.6k sqft9019 Coe Dr, Plain City, OH 43064Sold
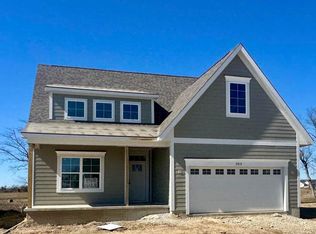
- $674,9004 bd5 ba2.3k sqft9000 Coe Dr, Plain City, OH 43064Sold
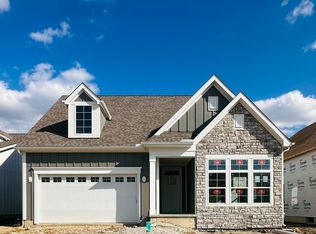
- $635,0003 bd3 ba2.3k sqft9013 Coe Dr, Plain City, OH 43064Sold
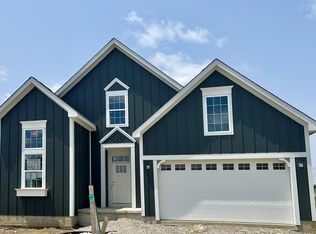
- $73,590-- bd-- ba-- sqft9025 Coe Dr, Plain City, OH 43064Off Market
- $23,940-- bd-- ba-- sqft8971 Glisan Dr, Plain City, OH 43064Off Market
- $707,800-- bd-- ba-- sqft9007 Coe Dr, Plain City, OH 43064Sold
- $654,7114 bd3 ba2.4k sqft9039 Eliot Dr, Plain City, OH 43064Sold
Nearby schools
GreatSchools rating
- 8/10Glacier Ridge Elementary SchoolGrades: K-5Distance: 1.4 mi
- 7/10Eversole Run Middle SchoolGrades: 6-8Distance: 2.6 mi
- 10/10Dublin Jerome High SchoolGrades: 9-12Distance: 1.9 mi
Get a cash offer in 3 minutes
Find out how much your home could sell for in as little as 3 minutes with a no-obligation cash offer.
Estimated market value
$652,900
Get a cash offer in 3 minutes
Find out how much your home could sell for in as little as 3 minutes with a no-obligation cash offer.
Estimated market value
$652,900
- Ohio
- Union County
- Plain City
- 43064
- 8980 Ladd Ln
Nearby cities
Nearby zip codes
Other Plain City Topics
