Nestled on just over an acre in the municipality of Stockton (Winona address), this charming 3-bedroom, 1-bathroom rambler offers the ultimate in effortless, one-level living with over 1,200 finished main-floor square feet, plus a full unfinished basement ready for future expansion. Every window captures breathtaking panoramic views of the bluffside landscape and you will love to unwind at the end of the day on the west-facing yard swing to take in the unforgettable sunset views. Impeccably maintained for complete peace of mind, recent updates include a new roof in 2024 and central air added in 2023. Property highlights include an oversized 24x27 detached 2-car garage along with two extra outbuildings (16x20 and 10x10) providing exceptional storage space for equipment, recreational gear, or workshop needs. Outdoor enthusiasts will love being in close proximity to scenic trails and premier DNR-stocked trout streams. The Stockton Community Center, city hall, playground, and Ralph Benicke Memorial Field are all located just moments away. Best of all, you get peaceful small-town living just a short ~10-minute drive from downtown Winona, putting top-rated dining, universities, shopping, and Mississippi River amenities right at your fingertips. This home offers a rare blend of tranquil acreage, scenic beauty, and convenient location—welcome home!
Active
$305,000
8980 Old County Road 23, Winona, MN 55987
3beds
1,232sqft
Single Family
Built in 1948
1.08 Acres Lot
$296,200 Zestimate®
$248/sqft
$-- HOA
What's special
- 2 days
- 334
- 8
Zillow last checked:
Listing updated:
Listed by:
Beth Topliff 651-380-0612,
Draz Real Estate Inc.,
Neal Topliff 651-380-4636
Source: NorthstarMLS as distributed by MLS GRID,MLS#: 7134220
Facts & features
Interior
Bedrooms & bathrooms
- Bedrooms: 3
- Bathrooms: 1
- Full bathrooms: 1
Bedroom
- Level: Main
- Area: 143 Square Feet
- Dimensions: 13 x 11
Bedroom 2
- Level: Main
- Area: 120 Square Feet
- Dimensions: 12 x 10
Bedroom 3
- Level: Main
- Area: 96 Square Feet
- Dimensions: 12 x 8
Deck
- Level: Main
- Area: 28 Square Feet
- Dimensions: 7 x 4
Kitchen
- Level: Main
- Area: 168 Square Feet
- Dimensions: 14 x 12
Living room
- Level: Main
- Area: 300 Square Feet
- Dimensions: 20 x 15
Recreation room
- Level: Lower
- Area: 572 Square Feet
- Dimensions: 26 x 22
Storage
- Level: Lower
- Area: 300 Square Feet
- Dimensions: 20 x 15
Storage
- Level: Lower
- Area: 72 Square Feet
- Dimensions: 12 x 6
Storage
- Level: Lower
- Area: 56 Square Feet
- Dimensions: 8 x 7
Heating
- Forced Air
Cooling
- Central Air
Appliances
- Included: Dryer, Electric Water Heater, Water Filtration System, Microwave, Range, Refrigerator, Washer, Water Softener Owned
- Laundry: In Basement
Features
- Basement: Block,Daylight,Full,Unfinished
- Has fireplace: No
Interior area
- Total structure area: 2,464
- Total interior livable area: 1,232 sqft
- Finished area above ground: 1,232
- Finished area below ground: 0
Property
Parking
- Total spaces: 2
- Parking features: Detached Garage, Gravel, Guest
- Garage spaces: 2
- Details: Garage Dimensions (27 x 24), Garage Door Height (7), Garage Door Width (16)
Accessibility
- Accessibility features: None
Features
- Levels: One
- Stories: 1
- Patio & porch: Deck
Lot
- Size: 1.08 Acres
- Features: Irregular Lot, Tree Coverage - Light
- Topography: Level
Details
- Additional structures: Other, Storage Shed
- Foundation area: 1232
- Parcel number: 300000750
- Zoning description: Residential-Single Family
- Other equipment: Fuel Tank - Owned
Construction
Type & style
- Home type: SingleFamily
- Property subtype: Single Family
Materials
- Roof: Age 8 Years or Less,Asphalt,Pitched
Condition
- New construction: No
- Year built: 1948
Utilities & green energy
- Electric: Circuit Breakers, 100 Amp Service, Power Company: Other
- Gas: Propane
- Sewer: City Sewer/Connected
- Water: City Water - In Street, Private, Well
Community & HOA
HOA
- Has HOA: No
Location
- Region: Winona
Financial & listing details
- Price per square foot: $248/sqft
- Annual tax amount: $1,408
- Date on market: 9/3/2026
Estimated market value
$296,200
$281,000 - $311,000
$1,592/mo
Price history
| Date | Event | Price |
|---|---|---|
| 9/3/2026 | Listed for sale | $305,000+5.2%$248/sqft |
Source:  NorthstarMLS as distributed by MLS GRID #7134220 Report a problem NorthstarMLS as distributed by MLS GRID #7134220 Report a problem | ||
| 5/5/2025 | Listing removed | -- |
Source: Owner Report a problem | ||
| 4/28/2025 | Listed for sale | $289,900+119.6%$235/sqft |
Source: Owner Report a problem | ||
| 9/14/2021 | Listing removed | -- |
Source: Owner Report a problem | ||
| 8/19/2021 | Listed for sale | $132,000$107/sqft |
Source: Owner Report a problem | ||
Public tax history
Tax history is unavailable.
Monthly payment
Est. payment
Payment breakdown
Explore the cost of this home by adjusting the details. Changes won't be saved.Climate risks
Neighborhood: 55987
Similar homes
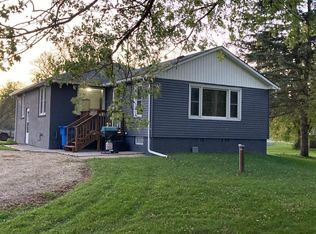
- $339,0003 bd2 ba1.7k sqft1580 Gilmore Valley Rd, Winona, MN 55987For Sale
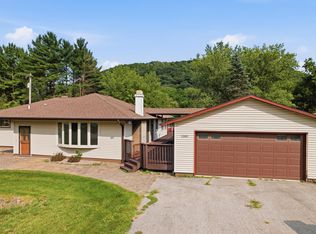
 MLS ID #7124782, Jonelle Moore, Coldwell Banker River Valley, REALTORS. NorthstarMLS as distributed by MLS GRID
 - $315,0003 bd2 ba1.7k sqft308 Saehler Dr, Minnesota City, MN 55959For Sale
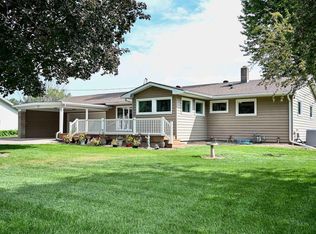 MLS ID #7132870, Jenny Cisewski, Edina Realty, Inc.. NorthstarMLS as distributed by MLS GRID
 - $275,0003 bd2 ba1.5k sqft689 E Lake Blvd, Winona, MN 55987For Sale
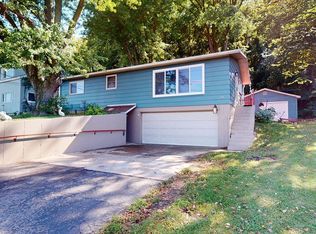 MLS ID #7134711, Christopher Hus, Re/Max Results. NorthstarMLS as distributed by MLS GRID
 - $339,9004 bd1 ba1.7k sqft765 E Lake Blvd, Winona, MN 55987For Sale
 MLS ID #7125858, Shawn Beier, Real Broker, LLC.. NorthstarMLS as distributed by MLS GRID
 - $299,9953 bd1 ba1.6k sqft115 Keiper Dr, Minnesota City, MN 55959For SaleMLS ID #7042097, Jenny Cisewski, Edina Realty, Inc.. NorthstarMLS as distributed by MLS GRID
- $254,9003 bd2 ba1.2k sqft1888 Gilmore Ave, Winona, MN 55987For SaleMLS ID #7068974, Tim Tlougan, Edina Realty, Inc.. NorthstarMLS as distributed by MLS GRID
- $255,0003 bd2 ba1.2k sqft293 Orrin St, Winona, MN 55987For SaleMLS ID #7109737, Paul van Eijl, Richard L. Jacobson Real Estate. NorthstarMLS as distributed by MLS GRID
- $260,0003 bd2 ba1.5k sqft351 E Sanborn St, Winona, MN 55987For SaleMLS ID #7130964, Jenny Cisewski, Edina Realty, Inc.. NorthstarMLS as distributed by MLS GRID
- $220,0003 bd1 ba1.1k sqft574 Wilson St, Winona, MN 55987For SaleMLS ID #7122198, Mark Miranda, Edina Realty, Inc.. NorthstarMLS as distributed by MLS GRID
- $309,9001 bd1 ba850 sqft37000 Krage Dr, Winona, MN 55987For SaleMLS ID #7123595, Bruce Bechly, Keller Williams Premier Realty. NorthstarMLS as distributed by MLS GRID
- $290,0003 bd2 ba1.5k sqft118 S Church St, Peterson, MN 55962For SaleMLS ID #7126169, Celeste Liesch, Edina Realty, Inc.. NorthstarMLS as distributed by MLS GRID
- $169,9003 bd1 ba1.3k sqft763 W Mark St, Winona, MN 55987For SaleMLS ID #7120056, Craig Prescher, Jewson Realty. NorthstarMLS as distributed by MLS GRID
- $210,0003 bd2 ba1.2k sqft17 Wenonah Rd, Minnesota City, MN 55959For SaleMLS ID #7098784, Paul van Eijl, Richard L. Jacobson Real Estate. NorthstarMLS as distributed by MLS GRID
- $384,9004 bd3 ba1.5k sqft622 Main St, Winona, MN 55987For SaleMLS ID #7103485, Angela Thompson, Coldwell Banker River Valley, REALTORS. NorthstarMLS as distributed by MLS GRID
- $185,0003 bd1 ba1.3k sqft419 E 6th St, Winona, MN 55987For SaleMLS ID #7127670, Amy Cornelius, Keller Williams Premier Realty. NorthstarMLS as distributed by MLS GRID
- $270,0002 bd1 ba1k sqftS2406 County Rd, Buffalo City, WI 54622For SaleMLS ID #7133830, Amy Cornelius, Keller Williams Premier Realty. NorthstarMLS as distributed by MLS GRID
- $274,9003 bd1 ba1.7k sqftS2232 State Road 35, Alma, WI 54610For SaleMLS ID #7023822, Amy Cornelius, Keller Williams Premier Realty. NorthstarMLS as distributed by MLS GRID
