Seize the opportunity to own this stunning grand home nestled in a tranquil cul-de-sac. This meticulously maintained CAMELLIA model features 3 bedrooms and 2 bathrooms in the Village of Springdale, which is surrounded by One Championship Golf Course (Nancy Lopez) and 2 Executive courses (Briarwood & Walnut Grove) PLUS a short golf cart drive to putting course and 2 more Executive Courses. Nearest Rec Center Mulberry & Belle Mead which also has a dog park! Not to mention this home is 2 blocks from golf path entry. This particular location has an organized group of neighbors that every 2 months enjoy planned activities and events at the Rec Center. Home showcases impressive curb appeal with a stylish paver driveway and elegant landscaping. As you enter, you're greeted by a spacious foyer leading into a thoughtfully designed split-bedroom layout. The guest bedrooms, one without a closet, are conveniently separated by a full guest bath that includes a tub/shower combo and a handy linen closet. At the heart of the home lies the open-concept kitchen, which boasts custom cabinetry with pull-out shelves, a breakfast bar, a cozy eat-in nook and energy efficient 2022 - 2024 Stainless Steel Appliances. This inviting space flows seamlessly into the dining area, accentuated by elegant columns that create a formal yet welcoming atmosphere adjacent to the living room. Retreat to the expansive master suite, featuring dual closets and sliding doors that open to a serene Florida room/Enclosed lanai. The en-suite bathroom is a personal oasis, equipped with dual sinks and a large walk-in shower, ensuring a spa-like experience. Enjoy year-round comfort in the enclosed lanai accessible from both the living room and master bedroom, providing beautiful garden views and a sense of seclusion. This move-in-ready home perfectly combines comfort, style, and functionality, enhanced by 6 solar tubes that illuminate the spacious interiors while keeping energy costs low. Don’t miss your chance to make this home yours—schedule your private tour today! Recent upgrades include a ROOF (2020), AC (2024), HWH (2017), paint (2025) & light fixtures (2024). Low bond balance $1703
Sold for $390,000
$390,000
8980 SE 176th Limerick Ln, The Villages, FL 32162
3beds
1,916sqft
Single Family Residence
Built in 2002
10,454 Square Feet Lot
$382,600 Zestimate®
$204/sqft
$2,825 Estimated rent
Home value
$382,600
$341,000 - $429,000
$2,825/mo
Zestimate® history
Owner options
List your home for rent
$2,825/mo
Rent Zestimate®
Find your next renter with Zillow Rental Manager. Plus, with online applications, you can quickly screen prospective tenants – for free.
$2,825/mo
Rent Zestimate®
Refinance and save
$2,636/mo
Est. payment
Refinancing to a lower rate could help reduce your monthly payments and save thousands over the life of the loan.
$2,636/mo
Est. payment
Explore your selling options
Work with a Zillow partner agent
Leverage their expertise and Zillow's premium Showcase listings to get your home seen by more buyers.
Get startedList with your own agent
Get your home in front of millions of buyers by listing it on Zillow.
Learn how to do itSell it yourself
Take full control of how buyers see your home on Zillow by listing For Sale by Owner (FSBO).
List your homeWhat's special
Enclosed lanaiBreakfast barExpansive master suiteImpressive curb appealCustom cabinetryBeautiful garden viewsCozy eat-in nook
Zillow last checked:
Listing updated:
Listed by:
Lissette Cartagena 352-877-1855,
REALTY EXECUTIVES IN THE VILLAGES 352-753-7500
Bought with:
Robyn Cavallaro, 3471252
FLORIDA REALTY INVESTMENTS
Source: Stellar MLS,MLS#: G5097395 Originating MLS: Ocala - Marion
Originating MLS: Ocala - Marion
Facts & features
Interior
Bedrooms & bathrooms
- Bedrooms: 3
- Bathrooms: 2
- Full bathrooms: 2
Primary bedroom
- Features: Walk-In Closet(s)
- Level: First
Bedroom 2
- Features: Built-in Closet
- Level: First
Bedroom 3
- Features: No Closet
- Level: First
Kitchen
- Level: First
Living room
- Level: First
Heating
- Natural Gas
Cooling
- Central Air
Appliances
- Included: Dishwasher, Disposal, Dryer, Gas Water Heater, Range, Refrigerator, Washer
- Laundry: Inside
Features
- Ceiling Fan(s), Chair Rail, Crown Molding, Eating Space In Kitchen, High Ceilings, Kitchen/Family Room Combo, Living Room/Dining Room Combo, Open Floorplan, Pest Guard System, Solid Wood Cabinets, Split Bedroom, Thermostat, Vaulted Ceiling(s), Walk-In Closet(s)
- Flooring: Ceramic Tile, Luxury Vinyl, Porcelain Tile
- Doors: Sliding Doors
- Windows: Window Treatments
- Has fireplace: No
Interior area
- Total structure area: 2,701
- Total interior livable area: 1,916 sqft
Property
Parking
- Total spaces: 2
- Parking features: Garage - Attached
- Attached garage spaces: 2
Features
- Levels: One
- Stories: 1
- Exterior features: Garden, Rain Gutters, Sprinkler Metered
Lot
- Size: 10,454 Square Feet
Details
- Parcel number: 6746066000
- Zoning: PUD
- Special conditions: None
Construction
Type & style
- Home type: SingleFamily
- Property subtype: Single Family Residence
Materials
- Vinyl Siding
- Foundation: Slab
- Roof: Shingle
Condition
- New construction: No
- Year built: 2002
Utilities & green energy
- Sewer: Public Sewer
- Water: Public
- Utilities for property: Cable Connected, Electricity Connected, Natural Gas Connected, Sewer Connected, Sprinkler Meter, Underground Utilities, Water Connected
Community & HOA
Community
- Features: Clubhouse, Dog Park, Fitness Center, Gated Community - Guard, Golf Carts OK, Golf, Pool, Racquetball, Restaurant, Tennis Court(s)
- Pet fee: $0 monthly
- Senior community: Yes
- Subdivision: MARION UN #46 LGS
HOA
- Has HOA: No
Location
- Region: The Villages
Financial & listing details
- Price per square foot: $204/sqft
- Tax assessed value: $362,425
- Annual tax amount: $4,217
- Date on market: 5/23/2025
- Cumulative days on market: 41 days
- Listing terms: Cash,Conventional,FHA,VA Loan
- Ownership: Fee Simple
- Total actual rent: 0
- Electric utility on property: Yes
- Road surface type: Asphalt
Price history
| Date | Event | Price |
|---|---|---|
| 8/1/2025 | Sold | $390,000-2.5%$204/sqft |
Source:  Stellar MLS #G5097395 Report a problem Stellar MLS #G5097395 Report a problem | ||
| 7/7/2025 | Pending sale | $399,999$209/sqft |
Source: Stellar MLS #G5097395 Report a problem | ||
| 5/23/2025 | Listed for sale | $399,999+66.5%$209/sqft |
Source: Stellar MLS #G5097395 Report a problem | ||
| 10/6/2017 | Sold | $240,250-0.8%$125/sqft |
Source: Public Record Report a problem | ||
| 8/11/2017 | Listed for sale | $242,250+36.8%$126/sqft |
Source: MORRIS REALTY AND INVESTMENTS #G4845865 Report a problem | ||
| 9/24/2002 | Sold | $177,100$92/sqft |
Source: Public Record Report a problem | ||
Public tax history
| Year | Property taxes | Tax assessment |
|---|---|---|
| 2024 | $4,217 +1.9% | $217,115 +3% |
| 2023 | $4,140 +6.5% | $210,791 +3% |
| 2022 | $3,887 +3% | $204,651 +3% |
| 2021 | $3,775 -1.9% | $198,690 +1.4% |
| 2020 | $3,849 +1.2% | $195,947 +2.3% |
| 2019 | $3,804 | $191,542 +1.9% |
| 2018 | $3,804 +1.1% | $187,971 -5.8% |
| 2017 | $3,763 +0.7% | $199,477 +2.1% |
| 2016 | $3,736 | $195,374 +0.7% |
| 2015 | $3,736 +7% | $194,016 +0.8% |
| 2014 | $3,491 +2.1% | $192,476 +1.5% |
| 2013 | $3,419 +1.6% | $189,632 +1.7% |
| 2012 | $3,365 +2.4% | $186,462 +3% |
| 2011 | $3,287 -0.3% | $181,031 +1.5% |
| 2010 | $3,296 +4.1% | $178,356 +2.7% |
| 2009 | $3,165 +1.2% | $173,667 +0.1% |
| 2008 | $3,127 -3.1% | $173,494 +3% |
| 2007 | $3,226 -4.9% | $168,442 +2.5% |
| 2006 | $3,390 +1% | $164,333 +3% |
| 2005 | $3,357 | $159,547 +3% |
| 2004 | $3,357 | $154,901 |
| 2002 | -- | -- |
Find assessor info on the county website
Neighborhood: 32162
Nearby homes
- $353,7003 bd2 ba2.9k sqft17576 SE 90th Clemson Cir, The Villages, FL 32162Off Market
- $470,0003 bd2 ba3k sqft8990 SE 176th Limerick Ln, The Villages, FL 32162Sold
- $287,5003 bd2 ba1.4k sqft17690 SE 90th Newport Ave, The Villages, FL 32162Off Market
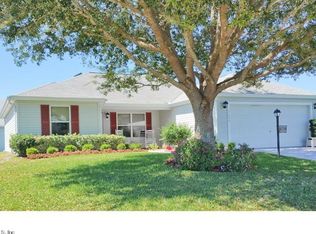
- $346,4002 bd2 ba2.8k sqft17570 SE 90th Clemson Cir, The Villages, FL 32162Off Market
- $353,8003 bd2 ba2.3k sqft17700 SE 90th Newport Ave, The Villages, FL 32162Off Market
- $373,8002 bd2 ba3.2k sqft8999 SE 176th Limerick Ln, The Villages, FL 32162Off Market
- $391,1003 bd2 ba2.1k sqft17680 SE 90th Newport Ave, The Villages, FL 32162Off Market
- $387,1002 bd2 ba3.1k sqft8995 SE 176th Limerick Ln, The Villages, FL 32162Off Market
Nearby schools
GreatSchools rating
- 2/10Stanton-Weirsdale Elementary SchoolGrades: PK-5Distance: 4.5 mi
- 4/10Lake Weir Middle SchoolGrades: 6-8Distance: 2.7 mi
- 3/10Belleview High SchoolGrades: 9-12Distance: 9.2 mi
Get a cash offer in 3 minutes
Find out how much your home could sell for in as little as 3 minutes with a no-obligation cash offer.
Estimated market value
$382,600
Get a cash offer in 3 minutes
Find out how much your home could sell for in as little as 3 minutes with a no-obligation cash offer.
Estimated market value
$382,600
- Florida
- Marion County
- The Villages
- 32162
- 8980 SE 176th Limerick Ln
Nearby cities
Nearby zip codes
Other The Villages Topics
