Located near La Plata, this home offers convenient access to commuter routes, nearby military bases, and park-and-ride bus services. Enjoy proximity to county and state parks, as well as shopping, dining, and services, all while coming home to a quiet, established neighborhood setting. Spacious and beautifully updated, this 4-bedroom, 3.5 bath brick-front colonial offers over 3,400 sq. ft. of living space, an in-ground pool, and a fantastic backyard—perfect for everyday living and entertaining. Inside, you’ll find fresh paint and new carpet throughout. The main level features a welcoming layout centered around a cozy brick wood-burning fireplace. The kitchen is a standout with quartz countertops, an electric cooktop, double wall ovens, and plenty of cabinet and prep space. Upstairs, the bedroom level includes a generous primary suite plus additional well-sized bedrooms and updated baths. With 3 full baths and 1 half bath, there’s room for everyone. The home’s two-story design and thoughtful floor plan provide excellent flow and flexibility. Outdoor living is a true highlight. Step out to the screened porch and composite deck overlooking a large, flat backyard with a 16' x 32' in-ground freshwater swimming pool. The pool cover and filter were replaced in 2021, making it ready for seasons of enjoyment. The property also includes a two-car attached garage and ample driveway parking. Major systems have been proactively updated for peace of mind: Roof replaced in 2023 with 50-year shingles .Windows replaced in 2021. Septic system replaced in 2001. This move-in ready colonial blends classic curb appeal, modern updates, and an ideal backyard oasis ready for its next owner.
Sold for $640,000
$640,000
8980 Spicewood Run, Bel Alton, MD 20611
4beds
3,432sqft
Single Family Residence
Built in 1988
2.35 Acres Lot
$642,400 Zestimate®
$186/sqft
$3,763 Estimated rent
Home value
$642,400
$591,000 - $700,000
$3,763/mo
Zestimate® history
Owner options
List your home for rent
$3,763/mo
Rent Zestimate®
Find your next renter with Zillow Rental Manager. Plus, with online applications, you can quickly screen prospective tenants – for free.
$3,763/mo
Rent Zestimate®
Refinance and save
$4,352/mo
Est. payment
Refinancing to a lower rate could help reduce your monthly payments and save thousands over the life of the loan.
$4,352/mo
Est. payment
Explore your selling options
Work with a Zillow partner agent
Leverage their expertise and Zillow's premium Showcase listings to get your home seen by more buyers.
Get startedList with your own agent
Get your home in front of millions of buyers by listing it on Zillow.
Learn how to do itSell it yourself
Take full control of how buyers see your home on Zillow by listing For Sale by Owner (FSBO).
List your homeWhat's special
Cozy brick wood-burning fireplaceBrick-front colonialTwo-car attached garageIn-ground poolTwo-story designComposite deckLarge flat backyard
Zillow last checked:
Listing updated:
Listed by:
Dennis Burks 301-643-7923,
CENTURY 21 New Millennium,
Listing Team: Burks & Sutten Team, Co-Listing Team: Burks & Sutten Team,Co-Listing Agent: Jeffrey J Sutten 301-643-8091,
CENTURY 21 New Millennium
Bought with:
Omar Flores, 658363
LPT Realty, LLC
Christie Meira
LPT Realty, LLC
Source: Bright MLS,MLS#: MDCH2054028
Facts & features
Interior
Bedrooms & bathrooms
- Bedrooms: 4
- Bathrooms: 4
- Full bathrooms: 3
- 1/2 bathrooms: 1
- Main level bathrooms: 1
Rooms
- Room types: Living Room, Dining Room, Primary Bedroom, Bedroom 2, Bedroom 3, Bedroom 4, Kitchen, Family Room, Foyer, Laundry, Loft, Bathroom 2, Bathroom 3, Primary Bathroom, Half Bath
Primary bedroom
- Level: Upper
Bedroom 2
- Level: Upper
Bedroom 3
- Level: Upper
Bedroom 4
- Level: Upper
Primary bathroom
- Level: Upper
Bathroom 2
- Level: Upper
Bathroom 3
- Level: Upper
Dining room
- Level: Main
Family room
- Level: Main
Foyer
- Level: Main
Half bath
- Level: Main
Kitchen
- Level: Main
Laundry
- Level: Upper
Living room
- Level: Main
Loft
- Level: Upper
Heating
- Heat Pump, Electric
Cooling
- Central Air, Heat Pump, Electric
Appliances
- Included: Cooktop, Dishwasher, Dryer, Exhaust Fan, Extra Refrigerator/Freezer, Ice Maker, Microwave, Double Oven, Refrigerator, Stainless Steel Appliance(s), Washer, Water Heater, Electric Water Heater
- Laundry: Upper Level, Laundry Room
Features
- Attic, Ceiling Fan(s), Chair Railings, Crown Molding, Family Room Off Kitchen, Open Floorplan, Formal/Separate Dining Room, Kitchen - Gourmet, Kitchen Island, Pantry, Primary Bath(s), Walk-In Closet(s)
- Flooring: Carpet
- Has basement: No
- Number of fireplaces: 1
- Fireplace features: Brick, Wood Burning
Interior area
- Total structure area: 3,432
- Total interior livable area: 3,432 sqft
- Finished area above ground: 3,432
- Finished area below ground: 0
Property
Parking
- Total spaces: 6
- Parking features: Garage Faces Front, Garage Door Opener, Asphalt, Attached, Driveway
- Attached garage spaces: 2
- Uncovered spaces: 4
Accessibility
- Accessibility features: None
Features
- Levels: Two
- Stories: 2
- Patio & porch: Deck, Porch, Screened
- Exterior features: Sidewalks
- Has private pool: Yes
- Pool features: In Ground, Private
- Has spa: Yes
- Spa features: Bath
Lot
- Size: 2.35 Acres
Details
- Additional structures: Above Grade, Below Grade
- Parcel number: 0901049313
- Zoning: RC
- Special conditions: Standard
Construction
Type & style
- Home type: SingleFamily
- Architectural style: Colonial
- Property subtype: Single Family Residence
Materials
- Brick, Vinyl Siding
- Foundation: Crawl Space
- Roof: Architectural Shingle
Condition
- New construction: No
- Year built: 1988
Utilities & green energy
- Electric: 200+ Amp Service
- Sewer: Septic = # of BR
- Water: Public
- Utilities for property: Cable Available, Electricity Available, Phone Available, Broadband, Cable, Fiber Optic
Community & HOA
Community
- Subdivision: Chapel Point Woods
HOA
- Has HOA: Yes
- HOA fee: $125 annually
- HOA name: CHAPEL POINT WOODS HOA, LTD
Location
- Region: Bel Alton
Financial & listing details
- Price per square foot: $186/sqft
- Tax assessed value: $501,400
- Annual tax amount: $6,331
- Date on market: 5/1/2026
- Listing agreement: Exclusive Right To Sell
- Listing terms: Cash,Conventional,FHA,USDA Loan,VA Loan
- Inclusions: Refrigerator In Garage
- Ownership: Fee Simple
Price history
| Date | Event | Price |
|---|---|---|
| 7/22/2026 | Sold | $640,000+2.6%$186/sqft |
Source:  Bright MLS #MDCH2054028 Report a problem Bright MLS #MDCH2054028 Report a problem | ||
| 6/26/2026 | Pending sale | $624,000$182/sqft |
Source: Bright MLS #MDCH2054028 Report a problem | ||
| 5/1/2026 | Listed for sale | $624,000+233.7%$182/sqft |
Source: Bright MLS #MDCH2054028 Report a problem | ||
| 3/5/1997 | Sold | $187,000$54/sqft |
Source: Public Record Report a problem | ||
Public tax history
| Year | Property taxes | Tax assessment |
|---|---|---|
| 2026 | $6,842 +6.8% | $501,400 +7.4% |
| 2025 | $6,404 +7.1% | $466,900 +8% |
| 2024 | $5,978 +19.9% | $432,400 +8.7% |
| 2023 | $4,986 +16.9% | $397,900 |
| 2022 | $4,266 -7.8% | $397,900 +7.7% |
| 2021 | $4,629 +4% | $369,433 +4% |
| 2020 | $4,451 -4.9% | $355,200 |
| 2019 | $4,678 | $355,200 |
| 2018 | $4,678 -10.2% | $355,200 -10.2% |
| 2017 | $5,207 +9.5% | $395,400 +5.1% |
| 2016 | $4,757 | $376,167 +5.4% |
| 2015 | $4,757 | $356,933 +5.7% |
| 2014 | $4,757 | $337,700 |
| 2013 | -- | $337,700 |
| 2012 | -- | $337,700 -16.9% |
| 2011 | -- | $406,480 |
| 2010 | -- | $406,480 |
| 2009 | -- | $406,480 -11.1% |
| 2008 | -- | $457,210 +13.2% |
| 2007 | -- | $403,956 +15.2% |
| 2006 | -- | $350,703 +17.9% |
| 2005 | -- | $297,450 +11.9% |
| 2004 | -- | $265,706 +13.6% |
| 2003 | -- | $233,963 +15.7% |
| 2002 | -- | $202,220 |
| 2001 | -- | $202,220 |
Find assessor info on the county website
Neighborhood: 20611
Nearby homes
- $497,5004 bd3 ba2.5k sqft8985 Spicewood Run, Bel Alton, MD 20611Off Market
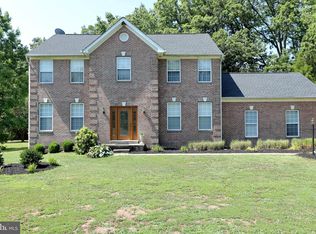
- $324,700-- bd-- ba-- sqft9025 Spicewood Run, Bel Alton, MD 20611Off Market
- $494,1004 bd3 ba2.3k sqft8950 Spicewood Run, Bel Alton, MD 20611Off Market
- $514,600-- bd4 ba2.8k sqft9165 Twinberry Dr, Bel Alton, MD 20611Off Market
- $534,900-- bd3 ba2.4k sqft9040 Soldierwood Ct, Bel Alton, MD 20611Off Market
- $486,800-- bd2 ba2.1k sqft9120 Twinberry Ct, Bel Alton, MD 20611Off Market
- $469,700-- bd2 ba2.5k sqft9030 Spicewood Run, Bel Alton, MD 20611Off Market
- $482,200-- bd2 ba2.3k sqft9035 Spicewood Run, Bel Alton, MD 20611Off Market
Nearby schools
GreatSchools rating
- 9/10Walter J. Mitchell Elementary SchoolGrades: PK-5Distance: 4.1 mi
- 7/10Piccowaxen Middle SchoolGrades: 6-8Distance: 7.7 mi
- 4/10Maurice J. Mcdonough High SchoolGrades: 9-12Distance: 6.6 mi
Schools provided by the listing agent
- Elementary: Walter J. Mitchell
- Middle: Piccowaxen
- High: Maurice J. Mcdonough
- District: Charles County Public Schools
Source: Bright MLS. This data may not be complete. We recommend contacting the local school district to confirm school assignments for this home.
Sell for more on Zillow
Get a Zillow Showcase℠ listing at no additional cost and you could sell for .
$642,400
2% more
+$12,848
With Zillow Showcase(estimated)
$655,248
Sell for more on Zillow
Get a Zillow Showcase℠ listing at no additional cost and you could sell for .
$642,400
2% more
+$12,848
With Zillow Showcase(estimated)
$655,248
- Maryland
- Charles County
- Bel Alton
- 20611
- 8980 Spicewood Run
