Skip main navigation
Sold for $700,000
  • $700,000

    8980 W 64th Avenue, Arvada, CO 80004

    3beds
    2,280sqft
    Single Family Residence
    Built in 1957
    9,534 Square Feet Lot
    $671,700 Zestimate®
    $307/sqft
    $3,295 Estimated rent

    Home value

    $671,700

    $631,000 - $712,000

    $3,295/mo

    Zestimate® history
    Loading
    Loading...

    Owner options

    List your home for rent

    $3,295/mo

    Rent Zestimate®

    Find your next renter with Zillow Rental Manager. Plus, with online applications, you can quickly screen prospective tenants – for free.

    Learn more

    $3,295/mo

    Rent Zestimate®

    Refinance and save

    $4,085/mo

    Est. payment

    Refinancing to a lower rate could help reduce your monthly payments and save thousands over the life of the loan.

    See today's rates

    $4,085/mo

    Est. payment

    Explore your selling options

    Work with a Zillow partner agent

    Leverage their expertise and Zillow's premium Showcase listings to get your home seen by more buyers.

    Get started

    List with your own agent

    Get your home in front of millions of buyers by listing it on Zillow.

    Learn how to do it

    Sell it yourself

    Take full control of how buyers see your home on Zillow by listing For Sale by Owner (FSBO).

    List your home

    What's special

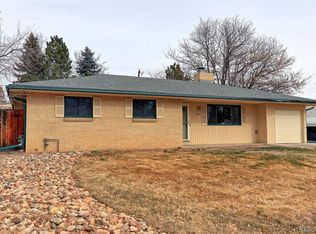
    **This Home is a True Stand-Out!** Nestled in a highly sought-after cul-de-sac, this stunning Arvada residence boasts a mid-century modern flair complemented by a classic brick exterior, achieving a perfect blend of retro elegance and contemporary upgrades. This fabulous home blends vintage charm with modern enhancements, having been meticulously cared for and updated. Expansive newer windows flood the interior with natural light, highlighting refined details like pristine hardwood floors and stylish light fixtures. The beautiful kitchen features elegant cabinetry, top-of-the-line stainless steel appliances, a gas stove, and polished granite countertops. The remodeled bathrooms are both chic and inviting. The finished basement offers a spacious family room, a storage area, and a versatile craft/office/gym space. Additional improvements include newly installed gutters, fascia, and soffits; newer appliances; a newer furnace and central AC; an attic fan; designer blinds; a newer washer/dryer; updated insulation; remodeled bathrooms; updated electrical systems; a Nest thermostat; newer windows; a new shed; front and back sprinklers; radon mitigation; and a newly finished bonus room. Vrbo/boat slab parking. The expansive yard is a true outdoor oasis, featuring stunning mountain views, including Pikes Peak, a large covered patio adorned with bistro lights, and beautifully landscaped mature gardens. The generous two-car garage adds even more value to this exceptional property. With its prime location, this home offers easy walkability to the shops and restaurants of Arvada Olde Town, along with quick access to light rail, highways, downtown Denver, the mountains, parks, and beyond. This residence is not only an excellent investment but also a delightful place to call home. Experience the perfect combination of convenience, luxury, and prestige!

    Zillow last checked:

    Listing updated:

    Listed by:

    Jennifer Singer 303-548-1090 JSINGER123@AOL.COM,

    RE/MAX Professionals

    Bought with:

    Chelsea Steen, 100072446

    Your Castle Real Estate Inc

    Source: REcolorado as distributed by MLS GRID,MLS#: 5087589MLS Logo

    Facts & features

    Interior

    Bedrooms & bathrooms
    • Bedrooms: 3
    • Bathrooms: 2
    • Full bathrooms: 1
    • 3/4 bathrooms: 1
    • Main level bathrooms: 2
    • Main level bedrooms: 3
    Primary bedroom
    • Level: Main
    Bedroom
    • Level: Main
    Bedroom
    • Level: Main
    Primary bathroom
    • Level: Main
    Bathroom
    • Level: Main
    Dining room
    • Level: Main
    Family room
    • Level: Main
    Great room
    • Level: Basement
    Kitchen
    • Level: Main
    Laundry
    • Level: Basement
    Office
    • Description: Set Up As A Gym
    • Level: Basement
    Heating
    • Forced Air, Natural Gas
    Cooling
    • Attic Fan, Central Air
    Appliances
    • Included: Dishwasher, Disposal, Dryer, Gas Water Heater, Microwave, Oven, Refrigerator, Washer
    • Laundry: In Unit
    Features
    • Granite Counters, No Stairs, Open Floorplan, Primary Suite, Radon Mitigation System, Smart Thermostat, Smoke Free, Solid Surface Counters
    • Flooring: Carpet, Tile, Wood
    • Windows: Double Pane Windows, Window Coverings, Window Treatments
    • Basement: Finished
    • Number of fireplaces: 1
    • Fireplace features: Electric
    Interior area
    • Total structure area: 2,280
    • Total interior livable area: 2,280 sqft
    • Finished area above ground: 1,140
    • Finished area below ground: 940

    Property

    Parking
    • Total spaces: 2
    • Parking features: Exterior Access Door
    • Attached garage spaces: 2
    Features
    • Levels: One
    • Stories: 1
    • Entry location: Ground
    • Patio & porch: Covered, Front Porch, Patio
    • Exterior features: Private Yard
    • Fencing: Full
    • Has view: Yes
    • View description: Mountain(s)
    Lot
    • Size: 9,534 Square Feet
    • Features: Cul-De-Sac, Landscaped, Level, Many Trees, Near Public Transit, Sprinklers In Front, Sprinklers In Rear
    Details
    • Parcel number: 005059
    • Zoning: Res
    • Special conditions: Standard

    Construction

    Type & style
    • Home type: SingleFamily
    • Architectural style: Bungalow
    • Property subtype: Single Family Residence
    Materials
    • Brick
    • Foundation: Slab
    • Roof: Composition
    Condition
    • Updated/Remodeled
    • Year built: 1957

    Utilities & green energy

    • Electric: 220 Volts
    • Sewer: Public Sewer
    • Water: Public
    • Utilities for property: Cable Available, Electricity Connected, Internet Access (Wired), Natural Gas Available, Natural Gas Connected, Phone Available

    Community & HOA

    Community
    • Security: Carbon Monoxide Detector(s), Smart Cameras, Smoke Detector(s)
    • Subdivision: Scenic Heights
    HOA
    • Has HOA: No
    Location
    • Region: Arvada

    Financial & listing details

    • Price per square foot: $307/sqft
    • Tax assessed value: $558,030
    • Annual tax amount: $3,482
    • Date on market: 10/3/2024
    • Listing terms: Cash,Conventional,FHA,Jumbo
    • Exclusions: Seller`s Personal Property And All Staging. Office Bookshelf. Backyard Hose Reel. Patio Furniture And Fire Pit. Key Hook By Front Door. Mini Frig In Basement. Freezer In Basement. Detachable Security System And Motion Detectors. Workout Equipment. Office Hat Racks And Coat Rack. Living Room Frame Tv And Bracket. Woodworking Shelving On Garage Walls (French Cleat System). All Cabinets, Work Benches Me Desks, Peg Board, Cord Reels, Tools And Shelving In Garage. Woodworking Wall Mounted Dust Collector. couch In Basement Included If Wanted. Some Furniture Negotiable.
    • Ownership: Individual
    • Electric utility on property: Yes
    • Road surface type: Paved

    Price history

    DateEventPrice
    12/3/2024Sold$700,000$307/sqft
    Source: REcolorado as distributed by MLS GRID #5087589 Report a problem
    10/17/2024Pending sale$700,000$307/sqft
    Source: REcolorado as distributed by MLS GRID #5087589 Report a problem
    10/3/2024Listed for sale$700,000+67.7%$307/sqft
    Source: REcolorado as distributed by MLS GRID #5087589 Report a problem
    11/27/2019Sold$417,500-0.6%$183/sqft
    Source: Public Record Report a problem
    11/27/2019Listed for sale$419,900$184/sqft
    Source: RE/MAX Urban Properties #7711307 Report a problem
    10/29/2019Pending sale$419,900$184/sqft
    Source: Re/Max Urban Properties #7711307 Report a problem
    10/18/2019Listed for sale$419,900+22.4%$184/sqft
    Source: Re/Max Urban Properties #7711307 Report a problem
    10/1/2019Sold$343,000$150/sqft
    Source: Public Record Report a problem

    Public tax history

    YearProperty taxesTax assessment
    2025$3,478 -0.1%$34,877 -2.8%
    2024$3,482 +18.2%$35,899
    2023$2,945 -1.6%$35,899 +19.4%
    2022$2,994 +29%$30,072 -2.8%
    2021$2,322 $30,937 +28.6%
    2020$2,322 +44.2%$24,058
    2019$1,610 +5.7%$24,058 +5.8%
    2018$1,522 $22,748
    2017$1,522 +52.9%$22,748 +24.3%
    2016$996 $18,303
    2015$996 +28.4%$18,303 +19.5%
    2014$775 +4.9%$15,315
    2013$739 -48.9%$15,315 +4%
    2012$1,447 +0.7%$14,729
    2011$1,437 +5.7%$14,729 0%
    2010$1,359 +87.6%$14,730
    2009$725 +0%$14,730 -6.1%
    2008$725 +1.1%$15,680
    2007$717 -49.5%$15,680 +2.1%
    2006$1,418 -3.8%$15,350 -3.9%
    2005$1,475 +9.3%$15,970
    2004$1,350 +112%$15,970
    2003$637 -49.1%$15,970 +7.8%
    2002$1,251 +8.7%$14,820 +21.6%
    2001$1,151 -1%$12,190
    2000$1,162 $12,190
    Find assessor info on the county website

    Neighborhood: Scenic Heights

    Nearby schools

    GreatSchools rating
    Schools provided by the listing agent
    • Elementary: Peck
    • Middle: Arvada K-8
    • High: Arvada
    • District: Jefferson County R-1

    Source: REcolorado as distributed by MLS GRID. This data may not be complete. We recommend contacting the local school district to confirm school assignments for this home.

    Get a cash offer in 3 minutes
    Find out how much your home could sell for in as little as 3 minutes with a no-obligation cash offer.
    Estimated market value
    $671,700
    Get a cash offer in 3 minutes
    Find out how much your home could sell for in as little as 3 minutes with a no-obligation cash offer.
    Estimated market value
    $671,700