Skip main navigation
Off market
  • Price Unknown

    8980 W Amber Lake Rd #E, Lac Du Flambeau, WI 54538

    2beds
    1,376sqft
    Single Family Residence
    Built in ----
    12.8 Acres Lot
    $-- Zestimate®
    $--/sqft
    $-- Estimated rent

    Home value

    Not available

    Estimated sales range

    Not available

    Not available

    Zestimate® history
    Loading
    Loading...

    Owner options

    List your home for rent

    Find your next renter with Zillow Rental Manager. Plus, with online applications, you can quickly screen prospective tenants – for free.

    Learn more
    Refinance and save

    Refinancing to a lower rate could help reduce your monthly payments and save thousands over the life of the loan.

    See today's rates

    Explore your selling options

    Work with a Zillow partner agent

    Leverage their expertise and Zillow's premium Showcase listings to get your home seen by more buyers.

    Get started

    List with your own agent

    Get your home in front of millions of buyers by listing it on Zillow.

    Learn how to do it

    Sell it yourself

    Take full control of how buyers see your home on Zillow by listing For Sale by Owner (FSBO).

    List your home

    What's special

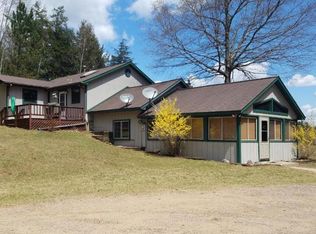
    Waterfront and Wooded Acreage with complete privacy surrounds this Fuller Lake home. No matter how hectic or fast-paced your lifestyle, you'll appreciate the serenity and natural beauty here throughout the entire year. Nearly 13 acres of land includes rolling hemlock and piney hills with views across Fuller Lake of the Patterson Hemlocks State Natural Area! Amazing wildlife and waterfowl call this place home and add to the attraction for any outdoor enthusiast. Step inside and feel right at home with the stone fireplace and cathedral pine ceilings. Spacious kitchen is fresh and clean with plenty of storage and separate dining area. Enjoy the lakeside 3 season sun-room plus 2 outdoor sun decks for grillin' and chillin'. The master suite features multiple closets, dressing/sitting area and an updated private bath. Another full bathroom and bedroom round out the main floor of this Northwoods charmer. Detached 24'X30' garage has room for your tools and Northwoods toys!

    This property is not currently displayed as for sale or rent on Zillow. This may be different from what's on other websites or public sources.

    Zillow last checked:

    Listing updated:

    Listed by:

    ANDREA & PAUL CHRISTIE TEAM 715-358-0450,

    REDMAN REALTY GROUP, LLC

    Bought with:

    CATHRYN SAARNIO

    CENTURY 21 PIERCE REALTY - MERCER

    Source: GNMLS,MLS#: 178003MLS Logo

    Facts & features

    Interior

    Bedrooms & bathrooms
    • Bedrooms: 2
    • Bathrooms: 2
    • Full bathrooms: 2
    Primary bedroom
    • Level: Second
    • Dimensions: 11'4x14
    Bedroom
    • Level: Second
    • Dimensions: 9'6x14
    Primary bathroom
    • Level: Second
    Bathroom
    • Level: Second
    Breakfast room nook
    • Level: Second
    • Dimensions: 10x8'6
    Florida room
    • Level: First
    • Dimensions: 19'6x12
    Kitchen
    • Level: Second
    • Dimensions: 11x11
    Living room
    • Level: First
    • Dimensions: 19'6x22'6
    Sunroom
    • Level: Second
    • Dimensions: 16x14
    Heating
    • Forced Air, Propane
    Appliances
    • Included: Dryer, Propane Water Heater, Range, Refrigerator, Washer
    Features
    • Ceiling Fan(s), Cathedral Ceiling(s), High Ceilings, Bath in Primary Bedroom, Skylights, Vaulted Ceiling(s), Walk-In Closet(s)
    • Flooring: Carpet, Vinyl
    • Windows: Skylight(s)
    • Basement: Crawl Space,Interior Entry,Partial
    • Number of fireplaces: 1
    • Fireplace features: Gas, Stone
    Interior area
    • Total structure area: 1,376
    • Total interior livable area: 1,376 sqft
    • Finished area above ground: 1,376
    • Finished area below ground: 480

    Property

    Parking
    • Total spaces: 2
    • Parking features: Garage, Two Car Garage
    • Garage spaces: 2
    Features
    • Levels: One and One Half
    • Stories: 1.5
    • Patio & porch: Deck, Open
    • Exterior features: Dock, Shed, Propane Tank - Leased
    • Has view: Yes
    • On waterfront: Yes
    • Waterfront features: Shoreline - Fisherman/Weeds, Lake Front
    • Body of water: FULLER
    • Frontage type: Lakefront
    • Frontage length: 560,560
    Lot
    • Size: 12.8 Acres
    • Features: Lake Front
    Details
    • Additional structures: Shed(s)
    • Parcel number: MI 5798, 1214
    • Zoning description: Multi-Family

    Construction

    Type & style
    • Home type: SingleFamily
    • Architectural style: One and One Half Story
    • Property subtype: Single Family Residence
    Materials
    • Frame, Wood Siding
    • Foundation: Block, Poured
    • Roof: Composition,Shingle

    Utilities & green energy

    • Electric: Circuit Breakers
    • Sewer: County Septic Maintenance Program - Yes, Conventional Sewer
    • Water: Driven Well, Well

    Community & HOA

    Location
    • Region: Lac Du Flambeau

    Financial & listing details

    • Annual tax amount: $2,214
    • Date on market: 10/14/2021
    • Ownership: Fee Simple
    • Road surface type: Paved

    Price history

    DateEventPrice
    10/4/2019Sold$192,000$140/sqft
    Source: GNMLS #178003 Report a problem

    Public tax history

    Tax history is unavailable.

    Neighborhood: 54538

    Nearby schools

    GreatSchools rating
    Schools provided by the listing agent
    • Elementary: ON MHLT
    • High: ON Lakeland Union

    Source: GNMLS. This data may not be complete. We recommend contacting the local school district to confirm school assignments for this home.