Newer construction with direct access to US Hwy 93, offering a straightforward commute to Kingman, Las Vegas, Bullhead City and Laughlin. Built in 2022, this custom single-family home combines accessibility, usable land and practical design with no HOA, low taxes and no CCRs. The home features 3 bedrooms and 2 bathrooms with an open layout setup for everyday living. The main living area is presented with multiple virtual staging options, illustrating how the 27 x 19 space can be configured for a range of functional layouts. The kitchen is finished with white cabinetry, granite countertops, a center island and modern fixtures clean, functional and built for daily use. Ceramic tile runs throughout, complemented by ceiling fans, central heating and cooling and a well-sized indoor laundry room. A dedicated water heater room adds additional usable space. The property is fenced and gated with power and septic already in place. A 533 sq ft detached garage provides solid space for parking, storage or workspace. The land is level, cleared and usable left open for a buyer to creatively build out, landscape or maintain as-is. Water is currently accessed via a nearby haul station, with the option to extend from a neighboring property. This property delivers a modern, exceptionally built home with flexibility offering space, access and room to expand.
Active
Price cut: $5K (5/15)
$234,000
8980 W Mission Lane, Dolan Springs, AZ 86441
3beds
1,456sqft
:
Get pre-qualified$1,434/mo
Single Family Residence
Built in 2022
1.15 Acres Lot
$233,900 Zestimate®
$161/sqft
$-- HOA
What's special
Modern fixturesCenter islandGranite countertopsWell-sized indoor laundry roomDedicated water heater roomCentral heating and coolingCeiling fans
- 111 days |
- 282 |
- 21 |
Zillow last checked:
Listing updated:
Listed by:
Nina Salmu Mourad 619-977-7798,
Realty ONE Group Mountain Desert
Source: Momentum MLS,MLS#: 038252 Originating MLS: Western AZ Regional Real Estate Data Exchange
Originating MLS: Western AZ Regional Real Estate Data ExchangeFacts & features
Interior
Bedrooms & bathrooms
- Bedrooms: 3
- Bathrooms: 2
- Full bathrooms: 2
Rooms
- Room types: Utility Room
Heating
- Central, Electric
Cooling
- Central Air, Electric
Appliances
- Included: Water Heater
- Laundry: Electric Dryer Hookup, Inside
Features
- Ceiling Fan(s), Dining Area, Granite Counters, Kitchen Island, Primary Suite, Open Floorplan, Utility Room
- Flooring: Tile, Hard Surface Flooring or Low Pile Carpet
- Has fireplace: No
- Furnished: Yes
Interior area
- Total structure area: 1,989
- Total interior livable area: 1,456 sqft
Video & virtual tour
Property
Parking
- Total spaces: 2
- Parking features: Drive Through, Detached
- Garage spaces: 2
Features
- Levels: One
- Stories: 1
- Entry location: Ceiling Fan(s),Counters-Granite/Stone,Dining-Casua
- Patio & porch: Patio
- Exterior features: Shed
- Pool features: None
- Fencing: Chain Link
- Has view: Yes
- View description: Mountain(s), Panoramic
Lot
- Size: 1.15 Acres
- Dimensions: 162 x 305
- Features: Agricultural, Residential Lot, Street Level
Details
- Parcel number: 32604006A
- Zoning description: M- AR Agricultural Res
- Horses can be raised: Yes
- Horse amenities: Horses Allowed
Construction
Type & style
- Home type: SingleFamily
- Architectural style: One Story
- Property subtype: Single Family Residence
Materials
- Stucco, Wood Frame
- Roof: Shingle
Condition
- New construction: Yes
- Year built: 2022
Details
- Builder name: Owner/Build
Utilities & green energy
- Sewer: Septic Tank
- Utilities for property: Electricity Available
Green energy
- Water conservation: Water-Smart Landscaping
Community & HOA
Community
- Subdivision: Pleasant Valley Acres
HOA
- Has HOA: No
Location
- Region: Dolan Springs
- Elevation: 3200
Financial & listing details
- Price per square foot: $161/sqft
- Tax assessed value: $154,327
- Annual tax amount: $1,377
- Date on market: 4/16/2026
- Cumulative days on market: 476 days
- Date available: 04/16/2026
- Listing terms: Cash,Conventional,FHA,USDA Loan,VA Loan
- Electric utility on property: Yes
Estimated market value
$233,900
$222,000 - $246,000
$1,855/mo
Price history
| Date | Event | Price |
|---|---|---|
| 5/15/2026 | Price change | $234,000-2.1%$161/sqft |
Source:  Momentum MLS #038252 Report a problem Momentum MLS #038252 Report a problem | ||
| 4/16/2026 | Listed for sale | $239,000-2.4%$164/sqft |
Source: Momentum MLS #038252 Report a problem | ||
| 3/21/2026 | Listing removed | $244,800$168/sqft |
Source: Momentum MLS #026556 Report a problem | ||
| 3/12/2026 | Price change | $244,8000%$168/sqft |
Source: Momentum MLS #026556 Report a problem | ||
| 9/30/2025 | Price change | $244,900-2%$168/sqft |
Source: Momentum MLS #026556 Report a problem | ||
| 7/8/2025 | Price change | $249,900-9.1%$172/sqft |
Source: Momentum MLS #026556 Report a problem | ||
| 4/29/2025 | Price change | $275,000-8.3%$189/sqft |
Source: Momentum MLS #026556 Report a problem | ||
| 3/20/2025 | Listed for sale | $299,900$206/sqft |
Source: Momentum MLS #026556 Report a problem | ||
Public tax history
| Year | Property taxes | Tax assessment |
|---|---|---|
| 2026 | $1,400 +1.6% | $15,432 +4.9% |
| 2025 | $1,378 +607.9% | $14,713 -24.7% |
| 2024 | $195 +8% | $19,530 +549.9% |
| 2023 | $180 -0.2% | $3,005 +31% |
| 2022 | $181 -35.3% | $2,294 +25.2% |
| 2021 | $279 +4.2% | $1,833 -28.7% |
| 2019 | $268 | $2,572 -0.1% |
| 2018 | $268 +200.8% | $2,574 +3.5% |
| 2017 | $89 +4% | $2,487 |
| 2016 | $86 -6.7% | $2,487 +53.2% |
| 2015 | $92 | $1,623 |
Find assessor info on the county website
Monthly payment
Est. payment
Payment breakdown
Explore the cost of this home by adjusting the details. Changes won't be saved.Climate risks
Neighborhood: 86441
Nearby schools
GreatSchools rating
- 7/10Mt Tipton Elementary SchoolGrades: PK-6Distance: 6.5 mi
- 4/10Black Mountain Elementary SchoolGrades: K-8Distance: 23.2 mi
- 3/10Lee Williams High SchoolGrades: 9-12Distance: 29.2 mi
- $95,214-- bd-- ba1.7k sqft8383 W Pierce Ferry Rd, Dolan Springs, AZ 86441Off Market
- $73,2495 acres14383 N Pierce Ferry Rd, Dolan Springs, AZ 86441Off Market
- $--5 acres14385 N Bullhead Rd, Dolan Springs, AZ 86441Off Market
- $60,9401.12 acres14383 N Pierce Ferry Rd, Dolan Springs, AZ 86441Off Market
- $148,000-- bd-- ba1.5k sqft14369 N Pierce Ferry Rd, Kingman, AZ 86441Off Market
- $--5 acres14385 Bullhead Rd, Dolan Springs, AZ 86441Off Market
- $228,3003 bd3 ba1.7k sqft14351 N Pierce Ferry Rd, Dolan Springs, AZ 86441Off Market
- $184,800-- bd-- ba784 sqft8367 W Pierce Ferry Rd, Dolan Springs, AZ 86441Off Market
A local agent can set up tours, give advice and negotiate with sellers.
Similar homes
- $229,5004 bd2 ba1.7k sqft18500 N Pueblo Road, Dolan Springs, AZ 86441For Sale
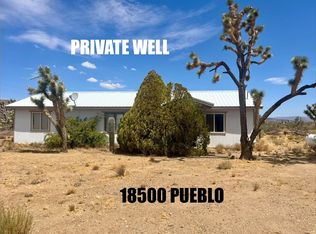 MLS ID #040768, April Dawn Selby, Selby Realty LLC. Momentum MLS
 - $210,0003 bd2 ba1.4k sqft6923 W Eleventh Street, Dolan Springs, AZ 86441For Sale
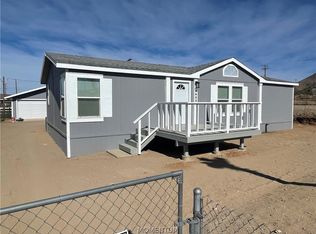 MLS ID #041054, April Dawn Selby, Selby Realty LLC. Momentum MLS
 - $188,5003 bd2 ba1.1k sqft15692 Ironwood Drive, Dolan Springs, AZ 86441For Sale
 MLS ID #040972, April Dawn Selby, Selby Realty LLC. Momentum MLS
 - $199,9002 bd2 ba1k sqft16548 N Kitmit Drive, Dolan Springs, AZ 86441For Sale
 MLS ID #036026, Ava Jun Salmu, Arizona Realty Club. Momentum MLS
 - $191,0002 bd1 ba1k sqft18000 Laurel, Dolan Springs, AZ 86441For Sale By Owner
- $198,5002 bd2 ba1k sqft15709 N Iron Drive, Dolan Springs, AZ 86441For SaleMLS ID #038315, Jillian Avitabile, RE/MAX Prestige Properties. Momentum MLS
- $292,0003 bd2 ba1.3k sqft21288 N Mirimar Drive, White Hills, AZ 86445For SaleMLS ID #039731, Nina Salmu Mourad, Realty ONE Group Mountain Desert. Momentum MLS
- $230,0003 bd2 ba1.4k sqft8556 W Wild Horse Drive, White Hills, AZ 86445For SaleMLS ID #037163, Jeri Lynn Hernandez, KG Keller Williams Arizona Living Realty. Momentum MLS
- $245,0003 bd2 ba1.9k sqft21168 N Ventura Drive, White Hills, AZ 86445For SaleMLS ID #038667, Maryann Menendez, RE/MAX Prestige Properties. Momentum MLS
- $209,9003 bd2 ba2k sqft21243 N Red Mountain Drive, White Hills, AZ 86445For SaleMLS ID #040101, Ava Jun Salmu, Arizona Realty Club. Momentum MLS
- $172,0004 bd2 ba2k sqft7352 W Ninth Street, Dolan Springs, AZ 86441For SaleMLS ID #031087, April Dawn Selby, Selby Realty LLC. Momentum MLS
- $159,9003 bd2 ba942 sqft15964 N Joshua Drive, Dolan Springs, AZ 86441For SaleMLS ID #038076, Ava Jun Salmu, Arizona Realty Club. Momentum MLS
- $189,9003 bd2 ba1.4k sqft21416 N Ventura Drive, White Hills, AZ 86445For SaleMLS ID #039983, Ava Jun Salmu, Arizona Realty Club. Momentum MLS
- $120,0002 bd2 ba784 sqft8051 W Seventh Street, Dolan Springs, AZ 86441For SaleMLS ID #039143, April Dawn Selby, Selby Realty LLC. Momentum MLS
- $239,9003 bd2 ba1.3k sqft11101 W Palomino Drive, White Hills, AZ 86445For SaleMLS ID #035415, Julie Moon, Century 21 Highland. Momentum MLS
- $229,9003 bd2 ba1.3k sqft11037 W Broken Bow Drive, White Hills, AZ 86445For SaleMLS ID #033076, Ava Jun Salmu, Arizona Realty Club. Momentum MLS
- $300,0003 bd2 ba1.5k sqft18773 N Queen Drive, Dolan Springs, AZ 86441For SaleMLS ID #040311, Maryann Menendez, RE/MAX Prestige Properties. Momentum MLS
- $130,0004 bd3 ba1.5k sqft6975 W Cinch Drive, Dolan Springs, AZ 86441For SaleMLS ID #040883, Lisa Vela, Wishing Well Realty. Momentum MLS
- $120,0002 bd1 ba1k sqft15836 Joshua Drive, Dolan Springs, AZ 86441For SaleMLS ID #033285, Lisa Vela, Wishing Well Realty. Momentum MLS
- $180,9003 bd2 ba1.4k sqft6959 W Concho Drive, Dolan Springs, AZ 86441For SaleMLS ID #026665, Roxann Amundson, Realty ONE Group Mountain Desert. Momentum MLS
