Skip main navigation
Sold for $700,000
  • $700,000

    8980 Yellow Daisy Pl, Lorton, VA 22079

    3beds
    2,382sqft
    Townhouse
    Built in 2006
    4,050 Square Feet Lot
    $760,600 Zestimate®
    $294/sqft
    $3,525 Estimated rent

    Home value

    $760,600

    $723,000 - $799,000

    $3,525/mo

    Zestimate® history
    Loading
    Loading...

    Owner options

    List your home for rent

    $3,525/mo

    Rent Zestimate®

    Find your next renter with Zillow Rental Manager. Plus, with online applications, you can quickly screen prospective tenants – for free.

    Learn more

    $3,525/mo

    Rent Zestimate®

    Refinance and save

    $4,504/mo

    Est. payment

    Refinancing to a lower rate could help reduce your monthly payments and save thousands over the life of the loan.

    See today's rates

    $4,504/mo

    Est. payment

    Explore your selling options

    Work with a Zillow partner agent

    Leverage their expertise and Zillow's premium Showcase listings to get your home seen by more buyers.

    Get started

    List with your own agent

    Get your home in front of millions of buyers by listing it on Zillow.

    Learn how to do it

    Sell it yourself

    Take full control of how buyers see your home on Zillow by listing For Sale by Owner (FSBO).

    List your home

    What's special

    Attached garageConcept livingHeated poolStunning homeFitness centerBilliard roomNewer roof
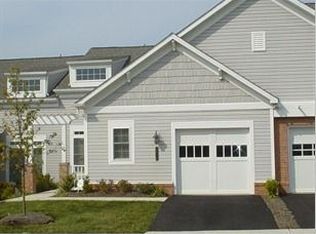
    Rarely available end unit villa tucked away in sought after Spring Hill community. This bright and well-maintained home boasts over 2300 square feet and showcases vaulted ceilings and hardwood floors gracing the main level. A charming private terrace invites you to enjoy the quiet nature of this gated community. You’ll find everything you need in this home with 3 bedrooms, 3 full bathrooms, ample storage space including 3 walk-in closets, an attached garage, and beautiful open concept living.

    Zillow last checked:

    Listing updated:

    Listed by:

    Andrew Musser 703-966-2180,

    KW United

    Bought with:

    Rana Bhatti, 0225053787

    Union Realty of Virginia, Inc.

    Source: Bright MLS,MLS#: VAFX2148446MLS Logo

    Facts & features

    Interior

    Bedrooms & bathrooms
    • Bedrooms: 3
    • Bathrooms: 3
    • Full bathrooms: 3
    • Main level bathrooms: 2
    • Main level bedrooms: 2
    Basement
    • Area: 0
    Heating
    • Central, Natural Gas
    Cooling
    • Central Air, Electric
    Appliances
    • Included: Microwave, Dishwasher, Disposal, Dryer, Ice Maker, Oven/Range - Gas, Refrigerator, Washer, Gas Water Heater
    • Laundry: Main Level, Has Laundry, Washer In Unit, Dryer In Unit
    Features
    • Ceiling Fan(s), Combination Dining/Living, Crown Molding, Dining Area, Entry Level Bedroom, Primary Bath(s), Recessed Lighting, Bathroom - Stall Shower, Bathroom - Tub Shower, Wainscotting, Walk-In Closet(s), Upgraded Countertops
    • Flooring: Carpet, Hardwood, Tile/Brick, Wood
    • Has basement: No
    • Number of fireplaces: 1
    • Fireplace features: Mantel(s), Gas/Propane
    Interior area
    • Total structure area: 2,382
    • Total interior livable area: 2,382 sqft
    • Finished area above ground: 2,382
    • Finished area below ground: 0

    Property

    Parking
    • Total spaces: 2
    • Parking features: Garage Faces Front, Asphalt, Attached, Driveway
    • Attached garage spaces: 1
    • Uncovered spaces: 1
    Accessibility
    • Accessibility features: None
    Features
    • Levels: Two
    • Stories: 2
    • Pool features: Community
    Lot
    • Size: 4,050 sqft
    Details
    • Additional structures: Above Grade, Below Grade
    • Parcel number: 1071 07 0156
    • Zoning: 312
    • Special conditions: Standard

    Construction

    Type & style
    • Home type: Townhouse
    • Architectural style: Colonial
    • Property subtype: Townhouse
    Materials
    • Brick, Aluminum Siding
    • Foundation: Block
    • Roof: Shingle
    Condition
    • Excellent
    • New construction: No
    • Year built: 2006

    Utilities & green energy

    • Sewer: Public Sewer
    • Water: Public

    Community & neighborhood

    Senior living
    • Senior community: Yes
    Location
    • Region: Lorton
    • Subdivision: Spring Hill

    HOA & financial

    HOA
    • Has HOA: Yes
    • HOA fee: $216 monthly
    • Association name: SPRING HILL HOMEOWNER ASSOCIATION

    Other

    Other facts
    • Listing agreement: Exclusive Right To Sell
    • Listing terms: Cash,Conventional
    • Ownership: Fee Simple

    Price history

    DateEventPrice
    1/19/2024Sold$700,000-4.7%$294/sqft
    Source: Bright MLS #VAFX2148446 Report a problem
    12/13/2023Contingent$734,900$309/sqft
    Source: Bright MLS #VAFX2148446 Report a problem
    10/25/2023Price change$734,900-1.9%$309/sqft
    Source: Bright MLS #VAFX2148446 Report a problem
    10/5/2023Price change$749,000-3.4%$314/sqft
    Source: Bright MLS #VAFX2148446 Report a problem
    9/21/2023Listed for sale$775,000+84.5%$325/sqft
    Source: Bright MLS #VAFX2148446 Report a problem
    1/14/2013Sold$420,000-2.3%$176/sqft
    Source: Public Record Report a problem
    8/17/2012Listed for sale$430,000-17.5%$181/sqft
    Source: Jobin Realty #FX7906656 Report a problem
    10/27/2006Sold$520,950$219/sqft
    Source: Public Record Report a problem

    Public tax history

    YearProperty taxesTax assessment
    2025$8,290 +0.2%$717,090 +0.4%
    2024$8,273 +2.7%$714,100
    2023$8,059 +15.9%$714,100 +17.4%
    2022$6,954 $608,120 +11.1%
    2021-- $547,240
    2020$6,477 +4%$547,240 +4%
    2019$6,228 +7.7%$526,210 +7.7%
    2018$5,780 +10.8%$488,400 +8.7%
    2017$5,216 +0.2%$449,240
    2016$5,204 +3.8%$449,240
    2015$5,014 +6.6%$449,240 +6.4%
    2014$4,703 $422,350 +10.4%
    2013-- $382,430 +7.5%
    2012-- $355,690 +4%
    2011-- $341,860
    2010-- $341,860 -7.4%
    2009-- $369,210 -18%
    2008-- $450,290 -1.2%
    2007-- $455,880

    Find assessor info on the county website

    Neighborhood: 22079

    Nearby schools

    GreatSchools rating
    Schools provided by the listing agent
    • Elementary: Laurel Hill
    • Middle: South County
    • High: South County
    • District: Fairfax County Public Schools

    Source: Bright MLS. This data may not be complete. We recommend contacting the local school district to confirm school assignments for this home.

    Get a cash offer in 3 minutes
    Find out how much your home could sell for in as little as 3 minutes with a no-obligation cash offer.
    Estimated market value
    $760,600
    Get a cash offer in 3 minutes
    Find out how much your home could sell for in as little as 3 minutes with a no-obligation cash offer.
    Estimated market value
    $760,600