Extensively Updated & Move-In Ready! Situated between Big and Little Cottonwood Canyons, you won't find better views-this home is perfect for the outdoor enthusiast, with easy access to 4 world class ski resorts, hiking, biking and trails! This home is packed with upgrades: custom indoor/outdoor gas fireplace, new composite deck, expanded driveway, added carport, and a refreshed backyard with BBQ area, garden boxes, and fruit trees. Major updates include: new roof, siding, gutters, high-efficiency windows, garage door with epoxy flooring, water heater (2024), and front stairs. Upstairs features a remodeled bathroom (2024), mini-split system, and new carpet in the main bedroom. Inside offers tile flooring in the basement, custom shelving, updated fixtures, LED lighting, and newer microwave & dishwasher. Just move in and enjoy!
Sold
Street View
Price Unknown
8981 S ALPEN WAY E, Cottonwood Heights, UT 84121
4beds
3,527sqft
Single Family Residence
Built in 1977
0.3 Acres Lot
$966,400 Zestimate®
$--/sqft
$4,135 Estimated rent
Home value
$966,400
$889,000 - $1.04M
$4,135/mo
Zestimate® history
Owner options
List your home for rent
$4,135/mo
Rent Zestimate®
Find your next renter with Zillow Rental Manager. Plus, with online applications, you can quickly screen prospective tenants – for free.
$4,135/mo
Rent Zestimate®
Refinance and save
Refinancing to a lower rate could help reduce your monthly payments and save thousands over the life of the loan.
Explore your selling options
Work with a Zillow partner agent
Leverage their expertise and Zillow's premium Showcase listings to get your home seen by more buyers.
Get startedList with your own agent
Get your home in front of millions of buyers by listing it on Zillow.
Learn how to do itSell it yourself
Take full control of how buyers see your home on Zillow by listing For Sale by Owner (FSBO).
List your homeWhat's special
Zillow last checked:
Listing updated:
Listed by:
Kimmi Shaw,
EXP Realty, LLC
Bought with:
Ryan Marks, 11804704
High Road Properties LLC
Source: eXp Realty,MLS#: 2075785
Facts & features
Interior
Bedrooms & bathrooms
- Bedrooms: 4
- Bathrooms: 3
- Full bathrooms: 2
- 3/4 bathrooms: 1
- Main level bedrooms: 1
Heating
- Forced Air, Gas: Central
Cooling
- Central Air, Evaporative Cooling
Appliances
- Included: Microwave
- Laundry: Electric Dryer Hookup
Features
- Bath: Primary, Closet: Walk-In, Den/Office, Disposal, Kitchen: Updated, Oven: Wall, Range: Countertop, Vaulted Ceilings
- Flooring: Carpet, Hardwood, Travertine
- Windows: Blinds, Part
- Basement: Partial
- Number of fireplaces: 1
Interior area
- Total structure area: 3,527
- Total interior livable area: 3,527 sqft
Property
Parking
- Total spaces: 9
- Parking features: Garage, Carport
- Garage spaces: 2
- Carport spaces: 1
- Covered spaces: 3
- Uncovered spaces: 6
Features
- Stories: 3
- Exterior features: Lighting
- Has view: Yes
- View description: Mountain(s), Valley
- Frontage length: 0.0
Lot
- Size: 0.3 Acres
- Features: Curb & Gutter, Fenced: Part, Secluded, Sprinkler: Auto-Part, Terrain: Grad Slope, Terrain: Mountain, View: Mountain, View: Valley
- Topography: Curb & Gutter, Fenced: Part, Secluded Yard, Sprinkler: Auto-Part, Terrain: Grad Slope, Terrain: Mountain, View: Mountain, View: Valley
Details
- Parcel number: 2801159007
- Zoning: Single-Family
- Zoning description: 1108
Construction
Type & style
- Home type: SingleFamily
- Property subtype: Single Family Residence
Materials
- Brick, Cement Siding
- Roof: Asphalt
Condition
- New construction: No
- Year built: 1977
- Major remodel year: 2011
Utilities & green energy
- Utilities for property: Natural Gas Connected, Electricity Connected, Sewer Connected, Water Connected
Community & HOA
Community
- Subdivision: GOLDEN HILLS #1
HOA
- Has HOA: No
Location
- Region: Salt Lake City
Financial & listing details
- Annual tax amount: $4,915
- Date on market: 4/8/2025
- Listing terms: Cash,Conventional,FHA,VA Loan
- Inclusions: Microwave, Range
Price history
| Date | Event | Price |
|---|---|---|
| 6/10/2025 | Sold | -- |
Source: eXp Realty #177307503 Report a problem | ||
| 5/12/2025 | Pending sale | $1,000,000$284/sqft |
Source:  UtahRealEstate.com #2075785 Report a problem UtahRealEstate.com #2075785 Report a problem | ||
| 4/8/2025 | Listed for sale | $1,000,000$284/sqft |
Source: UtahRealEstate.com #2075785 Report a problem | ||
Public tax history
Tax history is unavailable.
Neighborhood: 84121
Nearby homes
- $--4 bd3 ba3.4k sqft8981 S Alpen Way, Cottonwood Heights, UT 84121Sold
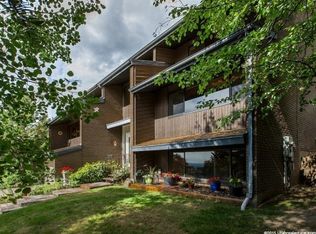
- $1,036,1004 bd4 ba2.8k sqft8993 S Alpen Way, Cottonwood Heights, UT 84121Off Market
- $--5 bd3 ba2.3k sqft8971 S Alpen Way, Cottonwood Heights, UT 84121Sold

- $---- bd-- ba-- sqft8971 S Alpen Way, Salt Lake City, UT 84121Off Market
- $967,9007 bd3 ba3.6k sqft8970 S Kings Hill Dr, Cottonwood Heights, UT 84121Off Market
- $897,7006 bd2 ba1.8k sqft8962 S Kings Hill Dr, Cottonwood Heights, UT 84121Off Market
- $834,9003 bd2 ba2.1k sqft8982 S Kings Hill Dr, Cottonwood Heights, UT 84121Off Market
- $833,0004 bd2 ba1.6k sqft8961 S Alpen Way, Cottonwood Heights, UT 84121Off Market
- $945,4005 bd3 ba3.2k sqft8974 S Alpen Way, Cottonwood Heights, UT 84121Off Market
Nearby schools
GreatSchools rating
- 9/10Canyon View SchoolGrades: K-5Distance: 1.6 mi
- 7/10Butler Middle SchoolGrades: 6-8Distance: 2.2 mi
- 6/10Brighton High SchoolGrades: 8-12Distance: 2.4 mi
Schools provided by the listing agent
- Elementary: Canyon View
- Middle: Butler
- High: Brighton
- District: Canyons
Source: eXp Realty. This data may not be complete. We recommend contacting the local school district to confirm school assignments for this home.
Get a cash offer in 3 minutes
Find out how much your home could sell for in as little as 3 minutes with a no-obligation cash offer.
Estimated market value
$966,400
Get a cash offer in 3 minutes
Find out how much your home could sell for in as little as 3 minutes with a no-obligation cash offer.
Estimated market value
$966,400
- Utah
- Salt Lake County
- Cottonwood Heights
- 84121
- 8981 S ALPEN WAY E
Nearby cities
Nearby zip codes
Other Cottonwood Heights Topics
- Apartments for Rent in 84121
- Houses for Sale in 84121
- Houses for Rent in 84121
- 84121 Real Estate
- Cottonwood Heights Condos
- Houses for Sale in Cottonwood Heights
- Newest Listings in Cottonwood Heights
- Cottonwood Heights Home Values
- Cottonwood Heights Real Estate Agents
- Cottonwood Heights Refinance
- Cottonwood Heights Mortgage Rates
