RARE OPPORTUNITY is what you will discover in this custom built home in one of Montgomery's most premier neighborhoods, Deer Creek. Step into the elegant foyer with hardwood flooring which opens to dining room and formal living room. Space abounds with highly functional kitchen with breakfast bar, beautiful cabinetry, pantry, smooth top stove and ceramic tile. Cozy family room with fireplace adjoins kitchen and makes for another area of the home for entertaining. Split bedroom plan with three nicely sized bedrooms on one side of the home with master on the other side for optimum privacy. Master suite opens to covered rear patio with private entrance. Luxury master bath boasts double vanities, garden tub, separate shower, and huge walk-in closet. The huge rear private lawn is fully fenced and has been enhanced with a sparkling swimming pool that was custom designed with a huge deck area that is great for entertaining. This home affords the new owner the ability to enjoy the neighborhood pool, splash pool, clubhouse, tennis courts, jogging/walking trails, ponds for fishing, and security services. Call today for a private showing!
Sold for $335,000
Price history
| Date | Event | Price |
|---|---|---|
| 9/14/2026 | Sold | $335,000+1.5%$160/sqft |
Source: Public Record Report a problem | ||
| 8/4/2026 | Contingent | $329,900$157/sqft |
Source:  MAAR #588022 Report a problem MAAR #588022 Report a problem | ||
| 7/22/2026 | Price change | $329,900-1.5%$157/sqft |
Source: MAAR #588022 Report a problem | ||
| 7/7/2026 | Price change | $334,900-1.5%$160/sqft |
Source: MAAR #588022 Report a problem | ||
| 6/26/2026 | Listed for sale | $339,900-4.2%$162/sqft |
Source: MAAR #588022 Report a problem | ||
| 4/14/2026 | Listing removed | $354,900$169/sqft |
Source:  East Alabama BOR #E103008 Report a problem East Alabama BOR #E103008 Report a problem | ||
| 2/14/2026 | Listed for sale | $354,900+46.1%$169/sqft |
Source: East Alabama BOR #E103008 Report a problem | ||
| 8/10/2017 | Sold | $242,900-0.8%$116/sqft |
Source: Public Record Report a problem | ||
| 7/22/2017 | Pending sale | $244,900$117/sqft |
Source: RE/MAX Properties #418689 Report a problem | ||
| 6/27/2017 | Listed for sale | $244,900-4.7%$117/sqft |
Source: RE/MAX Properties LLC #418689 Report a problem | ||
| 3/19/2007 | Sold | $256,886$123/sqft |
Source: Public Record Report a problem | ||
Nearby homes
- $327,5004 bd3 ba2k sqft8985 Autumnbrooke Way, Montgomery, AL 36117Off Market
- $313,4004 bd1 ba2.1k sqft8977 Autumnbrooke Way, Montgomery, AL 36117Off Market
- $319,6004 bd2 ba2.1k sqft9201 Springwood Ct, Montgomery, AL 36117Off Market
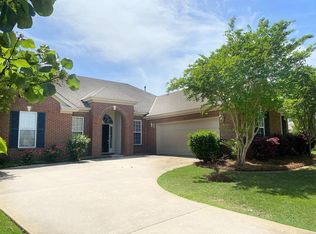
- $345,7004 bd2 ba2.3k sqft8989 Autumnbrooke Way, Montgomery, AL 36117Off Market
Sell for more on Zillow
Get a Zillow Showcase℠ listing at no additional cost and you could sell for .
$334,900
2% more
+$6,698
With Zillow Showcase(estimated)
$341,598
