Skip main navigation
Sold for $1,675,000
  • $1,675,000

    8981 Bahama Swallow WAY, NAPLES, FL 34120

    3beds
    2,496sqft
    Single Family Residence
    Built in 2017
    10,018 Square Feet Lot
    $1,495,100 Zestimate®
    $671/sqft
    $-- Estimated rent

    Home value

    $1,495,100

    $1.38M - $1.61M

    Not available

    Zestimate® history
    Loading
    Loading...

    Owner options

    List your home for rent

    Find your next renter with Zillow Rental Manager. Plus, with online applications, you can quickly screen prospective tenants – for free.

    Learn more
    Refinance and save

    $19,556/mo

    Est. payment

    Refinancing to a lower rate could help reduce your monthly payments and save thousands over the life of the loan.

    See today's rates

    $19,556/mo

    Est. payment

    Explore your selling options

    Work with a Zillow partner agent

    Leverage their expertise and Zillow's premium Showcase listings to get your home seen by more buyers.

    Get started

    List with your own agent

    Get your home in front of millions of buyers by listing it on Zillow.

    Learn how to do it

    Sell it yourself

    Take full control of how buyers see your home on Zillow by listing For Sale by Owner (FSBO).

    List your home

    What's special

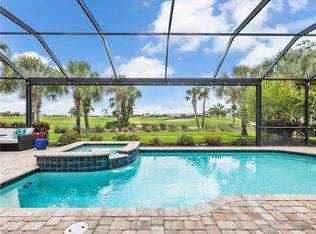
    Oversized pool cageHeated saltwater poolCustom outdoor kitchenQuartz countertopsCustom coffered ceilingsCustom carpentryBreathtaking spa
    A definite “WOW” home. A MUST SEE! Stunning “Pinnacle” model professionally appointed and designed with attention to detail. Overlooks three fairway views of an 18-hole championship golf course. Three spacious bedrooms all with walk-in closets, 3 bathrooms, a den/home office/4th bedroom and an extended 3 car garage with AC. Wide plank wood flooring, custom coffered ceilings, crown molding, custom carpentry and designer grade lighting. Upgraded kitchen cabinets w/Kitchen Aid appliances (gas), walk-in pantry and quartz countertops. Custom outdoor kitchen-Lynx grill. Custom heated saltwater pool with auto fill, breathtaking spa and oversized pool cage boasting 40’ of panoramic views. Custom lighting package for pool, lanai and landscape areas. Complete hurricane protection w/impact windows/doors and Storm Smart hurricane screening. Socially active golf community in a casual environment offering a resort style pool, lap pool, spa, fire-pit, indoor/outdoor dining services, tennis, pickleball, bocce, fitness center, movement room, etc. Social golf membership with home ownership; full golf membership is optional. Live adjacent to the golf course, Live in Paradise every day!

    Zillow last checked:

    Listing updated:

    Listed by:

    Donna Severini-Schaeffer 732-241-9342,

    Realty One Group MVP

    Bought with:

    Darrin McCutcheon

    Compass Florida LLC

    Source: SWFLMLS,MLS#: 224071378MLS LogoOriginating MLS: Naples

    Facts & features

    Interior

    Bedrooms & bathrooms
    • Bedrooms: 3
    • Bathrooms: 3
    • Full bathrooms: 3
    Rooms
    • Room types: Den - Study, Family Room, Guest Bath, Guest Room, Screened Lanai/Porch
    Bedroom
    • Features: First Floor Bedroom, Master BR Ground, Split Bedrooms
    Dining room
    • Features: Breakfast Bar, Dining - Family
    Kitchen
    • Features: Island, Walk-In Pantry
    Heating
    • Central
    Cooling
    • Ceiling Fan(s), Central Air
    Appliances
    • Included: Gas Cooktop, Dishwasher, Disposal, Dryer, Microwave, Refrigerator/Freezer, Self Cleaning Oven, Washer
    • Laundry: Washer/Dryer Hookup, Inside, Laundry Tub
    Features
    • Built-In Cabinets, Coffered Ceiling(s), Foyer, French Doors, Laundry Tub, Pantry, Smoke Detectors, Tray Ceiling(s), Volume Ceiling, Walk-In Closet(s), Zero/Corner Door Sliders, Den - Study, Family Room, Guest Bath, Guest Room, Laundry in Residence, Screened Lanai/Porch
    • Flooring: Carpet, Tile, Wood
    • Doors: French Doors, Zero/Corner Door Sliders, Impact Resistant Doors
    • Windows: Impact Resistant Windows
    • Has fireplace: No
    Interior area
    • Total structure area: 3,061
    • Total interior livable area: 2,496 sqft

    Property

    Parking
    • Total spaces: 3
    • Parking features: Driveway, Attached
    • Attached garage spaces: 3
    • Has uncovered spaces: Yes
    Features
    • Stories: 1
    • Patio & porch: Screened Lanai/Porch
    • Exterior features: Outdoor Kitchen
    • Has private pool: Yes
    • Pool features: Community, Pool/Spa Combo, In Ground, Concrete, Custom Upgrades, Equipment Stays, Gas Heat, Salt Water, Screen Enclosure, See Remarks
    • Has spa: Yes
    • Spa features: Community, In Ground, Concrete, Equipment Stays, Heated, Pool Integrated, Screened
    • Has view: Yes
    • View description: Golf Course, Landscaped Area
    • Waterfront features: None
    Lot
    • Size: 10,018 Square Feet
    • Features: Regular
    Details
    • Additional structures: Tennis Court(s), Outdoor Kitchen
    • Parcel number: 46068005645

    Construction

    Type & style
    • Home type: SingleFamily
    • Architectural style: Ranch
    • Property subtype: Single Family Residence
    Materials
    • Block, Stone, Stucco
    • Foundation: Concrete Block
    • Roof: Tile
    Condition
    • New construction: No
    • Year built: 2017

    Utilities & green energy

    • Gas: Natural
    • Water: Central

    Community & HOA

    Community
    • Features: Clubhouse, Pool, Fitness Center, Golf, Sidewalks, Tennis Court(s), Gated
    • Security: Smoke Detector(s), Gated Community
    • Subdivision: GREYHAWK AT GOLF CLUB OF THE EVERGLADES
    HOA
    • Has HOA: Yes
    • Amenities included: Bocce Court, Clubhouse, Pool, Spa/Hot Tub, Fitness Center, Golf Course, Pickleball, Sidewalk, Tennis Court(s)
    • HOA fee: $8,747 annually
    Location
    • Region: Naples

    Financial & listing details

    • Price per square foot: $671/sqft
    • Tax assessed value: $1,117,692
    • Annual tax amount: $9,013
    • Date on market: 9/13/2024
    • Lease term: Buyer Finance/Cash
    • Contingency: Inspection
    • Road surface type: Paved

    Price history

    DateEventPrice
    1/7/2025Sold$1,675,000-3.7%$671/sqft
    Source: SWFLMLS #224071378 Report a problem
    11/17/2024Pending sale$1,739,000$697/sqft
    Source: SWFLMLS #224071378 Report a problem
    10/17/2024Price change$1,739,000-3.3%$697/sqft
    Source: SWFLMLS #224071378 Report a problem
    9/13/2024Listed for sale$1,799,000+42.8%$721/sqft
    Source: SWFLMLS #224071378 Report a problem
    6/10/2024Listing removed--
    Source: SWFLMLS #221034116 Report a problem
    6/21/2021Sold$1,259,569+5.4%$505/sqft
    Source: Public Record Report a problem
    5/10/2021Pending sale$1,195,000$479/sqft
    Source: SWFLMLS #221034116 Report a problem
    5/7/2021Listed for sale$1,195,000+88.4%$479/sqft
    Source: SWFLMLS #221034116 Report a problem
    6/2/2017Sold$634,140$254/sqft
    Source: Public Record Report a problem

    Public tax history

    YearProperty taxesTax assessment
    2025$9,742 +7.2%$942,712 +2.9%
    2024$9,085 +3.7%$916,144 +3%
    2023$8,764 -3%$889,460 +3%
    2022$9,031 +26.3%$863,553 +37.9%
    2021$7,151 +2.6%$626,289 +1.7%
    2020$6,967 +8.3%$616,059 +9.1%
    2019$6,432 -3.7%$564,703 -3.8%
    2018$6,677 -3.1%$587,190 +287.3%
    2017$6,890 +254.3%$151,603 +506.4%
    2016$1,945 $25,000
    Find assessor info on the county website

    Neighborhood: 34120

    Nearby schools

    GreatSchools rating
    Sell for more on Zillow
    Get a Zillow Showcase℠ listing at no additional cost and you could sell for .
    $1,495,100
    2% more
    +$29,902
    With Zillow Showcase(estimated)
    $1,525,002
    Sell for more on Zillow
    Get a Zillow Showcase℠ listing at no additional cost and you could sell for .
    $1,495,100
    2% more
    +$29,902
    With Zillow Showcase(estimated)
    $1,525,002