Country Living on 4.9 Acres - Fair Grove Schools!Enjoy the country setting with no gravel roads on this 4.9-acre property featuring a well-kept double-wide mobile home in the Fair Grove School District.The huge shop has concrete floors, electric, and a dedicated auto painting room--perfect for hobbies or a home business. There's also chicken housing, parking for 11 vehicles, and mature trees throughout the property.Extras include a 3-year-old propane water heater, private well, and septic pumped last year.Plenty of space, privacy, and potential--don't miss this rare opportunity!
Closed
Price Unknown
8981 E Farm Road 10, Fair Grove, MO 65648
3beds
1,539sqft
Mobile Home
Built in 2001
4.9 Acres Lot
$241,400 Zestimate®
$--/sqft
$862 Estimated rent
Home value
$241,400
$220,000 - $266,000
$862/mo
Zestimate® history
Owner options
List your home for rent
$862/mo
Rent Zestimate®
Find your next renter with Zillow Rental Manager. Plus, with online applications, you can quickly screen prospective tenants – for free.
$862/mo
Rent Zestimate®
Refinance and save
Refinancing to a lower rate could help reduce your monthly payments and save thousands over the life of the loan.
Explore your selling options
Work with a Zillow partner agent
Leverage their expertise and Zillow's premium Showcase listings to get your home seen by more buyers.
Get startedList with your own agent
Get your home in front of millions of buyers by listing it on Zillow.
Learn how to do itSell it yourself
Take full control of how buyers see your home on Zillow by listing For Sale by Owner (FSBO).
List your homeWhat's special
Huge shopChicken housingMature treesWell-kept double-wide mobile home
Zillow last checked:
Listing updated:
Listed by:
Johnnie Collins 417-224-8609,
Murney Associates - Primrose
Bought with:
Michele Ward, 2007035500
Murney Associates - Primrose
Source: SOMOMLS as distributed by MLS GRID,MLS#: 60303483
Facts & features
Interior
Bedrooms & bathrooms
- Bedrooms: 3
- Bathrooms: 2
- Full bathrooms: 2
Heating
- Forced Air, Fireplace(s), Propane
Cooling
- Central Air, Ceiling Fan(s)
Appliances
- Included: Dishwasher, Propane Water Heater, Free-Standing Electric Oven, Exhaust Fan
- Laundry: W/D Hookup
Features
- High Speed Internet, Internet - Fiber Optic, Soaking Tub, Laminate Counters, Walk-In Closet(s)
- Flooring: Carpet, Linoleum, Laminate
- Windows: Storm Window(s)
- Has basement: No
- Attic: None
- Has fireplace: Yes
- Fireplace features: Living Room, Propane, Insert
Interior area
- Total structure area: 1,539
- Total interior livable area: 1,539 sqft
- Finished area above ground: 1,539
- Finished area below ground: 0
Property
Parking
- Total spaces: 11
- Parking features: Parking Space, Unpaved, Unassigned, Storage, Side By Side, Private, Gravel, Driveway, Covered, Additional Parking
- Garage spaces: 11
- Carport spaces: 4
- Has uncovered spaces: Yes
Features
- Levels: One
- Stories: 1
- Patio & porch: Deck
- Exterior features: Garden
- Fencing: Electric,Barbed Wire
Lot
- Size: 4.9 Acres
- Features: Acreage, Mature Trees, Horses Allowed, Paved, Wooded
Details
- Additional structures: Shed(s), RV/Boat Storage, Other, Storm Shelter
- Parcel number: 0114400014
- Other equipment: None
- Horses can be raised: Yes
Construction
Type & style
- Home type: MobileManufactured
- Property subtype: Mobile Home
Materials
- Vinyl Siding
- Foundation: Block, Crawl Space, Pillar/Post/Pier
- Roof: Asphalt
Condition
- Year built: 2001
Utilities & green energy
- Sewer: Septic Tank
- Water: Private
Green energy
- Energy efficient items: Water Heater
Community & HOA
Community
- Security: Smoke Detector(s)
- Subdivision: Greene-Not in List
Location
- Region: Fair Grove
Financial & listing details
- Tax assessed value: $67,000
- Annual tax amount: $554
- Date on market: 8/29/2025
- Listing terms: Cash,VA Loan,FHA,Conventional
- Road surface type: Asphalt
- Body type: Double Wide
Price history
| Date | Event | Price |
|---|---|---|
| 10/22/2025 | Sold | -- |
Source:  SOMOMLS as distributed by MLS GRID #60303483 Report a problem SOMOMLS as distributed by MLS GRID #60303483 Report a problem | ||
| 9/6/2025 | Pending sale | $240,000$156/sqft |
Source: SOMOMLS as distributed by MLS GRID #60303483 Report a problem | ||
| 8/29/2025 | Listed for sale | $240,000$156/sqft |
Source: SOMOMLS as distributed by MLS GRID #60303483 Report a problem | ||
| 8/25/2025 | Listing removed | -- |
Source: Owner Report a problem | ||
| 8/22/2025 | Listed for sale | $240,000$156/sqft |
Source: Owner Report a problem | ||
Public tax history
| Year | Property taxes | Tax assessment |
|---|---|---|
| 2025 | $669 +20.6% | $12,730 +17.8% |
| 2024 | $555 +0.4% | $10,810 |
| 2023 | $553 -10.4% | $10,810 -9.2% |
| 2022 | $617 +0.4% | $11,910 |
| 2021 | $614 +16.3% | $11,910 +22.3% |
| 2020 | $528 -32.4% | $9,740 -31.6% |
| 2018 | $782 +10.2% | $14,250 +4.5% |
| 2017 | $710 | $13,640 |
| 2016 | $710 | $13,640 |
| 2015 | $710 0% | $13,640 +29.9% |
| 2014 | $710 | $10,500 -13.5% |
| 2012 | -- | $12,140 |
| 2011 | -- | $12,140 -18.8% |
| 2010 | -- | $14,950 +6.6% |
| 2006 | $541 | $14,020 |
| 2005 | $541 +3.7% | $14,020 +0.5% |
| 2004 | $522 +51.3% | $13,950 |
| 2003 | $345 -1.3% | $13,950 +57.1% |
| 2002 | $349 +6.5% | $8,880 |
| 2001 | $328 | $8,880 |
Find assessor info on the county website
Neighborhood: 65648
Nearby homes
- $136,6003 bd2 ba1.8k sqft8517 E Farm Road 10, Fair grove, MO 65648Off Market
- $161,4003 bd2 ba1.6k sqft8981 E Farm Road 10, Fair Grove, MO 65648Off Market
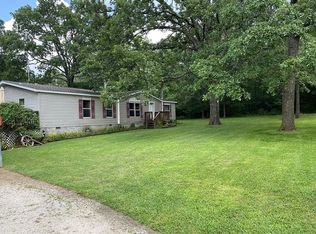
- $--3 bd2 ba1.6k sqft8937 E Farm Road 10, Fair Grove, MO 65648Sold
- $268,20010 Acres9024 E Farm Road 10, Fair Grove, MO 65648Off Market
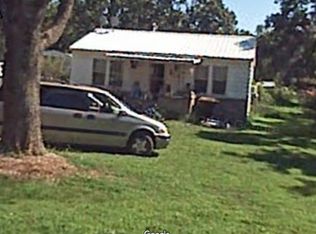
- $203,1002 bd1 ba947 sqft11522 N Farm Road 241, Fair Grove, MO 65648Off Market
- $309,4002 bd2 ba1.1k sqft11580 N Farm Road 241, Fair Grove, MO 65648Off Market
- $226,8002 bd1 ba924 sqft9102 E Farm Road 10, Fair Grove, MO 65648Off Market
- $51,20010 Acres9127 E Farm Road 10, Fair Grove, MO 65648Off Market
Nearby schools
GreatSchools rating
- 5/10Fair Grove Elementary SchoolGrades: PK-4Distance: 3.2 mi
- 9/10Fair Grove Middle SchoolGrades: 5-8Distance: 3.2 mi
- 8/10Fair Grove High SchoolGrades: 9-12Distance: 3.2 mi
Schools provided by the listing agent
- Elementary: Fair Grove
- Middle: Fair Grove
- High: Fair Grove
Source: SOMOMLS as distributed by MLS GRID. This data may not be complete. We recommend contacting the local school district to confirm school assignments for this home.
- Missouri
- Greene County
- Fair Grove
- 65648
- 8981 E Farm Road 10
Nearby cities
Nearby zip codes
Other Fair Grove Topics
