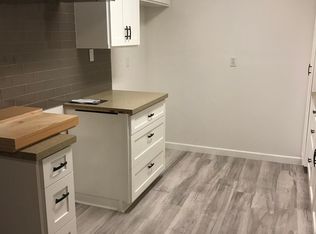
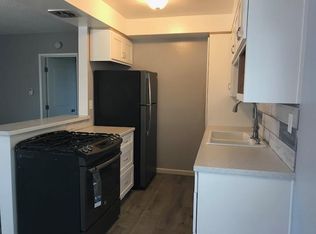
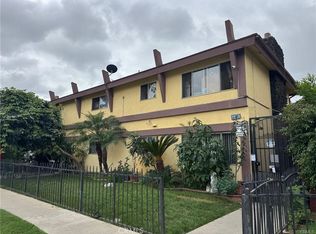
**PRIDE OF OWNERSHIP** Beautifully Maintained 6 unit complex across from South Gate Park, Azalea Center and Transportation. **1st time on market in 47 years!! RE-PIPE entire building 2022 / New dual pane windows 2016 / New exterior paint 2016 / New Roof 2010 / New Synthetic Grass in front 2020 / New Vinyl fencing 2022 / Unit A - Ideal for owner Large 2 bd. 1 1/2 ba, Den, Fireplace completely remodeled 2020 / Unit B - 2 br. 1 ba completely remodeled 2017 / Unit C 2 br. 1 ba completely remodeled 2026 / Unit D - 2 br 1 ba completely remodeled 2020 / Unit E 2 br. 1 ba / Unit F 2 br. 1 ba completely remodeled 2022. Carport Parking listed as total 6 spaces ( 5 spaces are tandem parking and can fit 2 small cars each space) Laundry Room on site. This Great Building offers Low Deferred Maintenance making it a stabilized and well positioned asset in a strong rental market.
With asking price of $1,699,000 the property offers a current Cap Rate of 6.79% and a GRM of 11.5
**Drive by Only!!** DO NOT DISTURB TENANTS! Subject to interior inspection with accepted offer only!
Information deemed reliable but not guaranteed. All representations, measurements, and specifications are subject to independent verification. Buyer must perform their own due diligence regarding all aspects of the property, included but not limited to utility connections, zoning compliance, environmental factors, and structural integrity. Seller and listing broker make no warranties, expressed or implied.
Under contract
Listed by: J.K. Christopher Realty • Victoria Burkhardt • Contact: 310-386-3414
$1,699,000
8981 Hildreth Ave, South Gate, CA 90280
11beds
7baths
5,006sqft
Multi Family
Built in 1961
-- sqft lot
$1,672,200 Zestimate®
$339/sqft
$-- HOA
What's special
- 46 days
- 12
- 0
Zillow last checked:
Listing updated:
Listed by:
Victoria Burkhardt DRE #01058834 310-386-3414,
J.K. Christopher Realty
Source: CRMLS,MLS#: DW26188832 Originating MLS: California Regional MLS
Originating MLS: California Regional MLSFacts & features
Interior
Bedrooms & bathrooms
- Bedrooms: 11
- Bathrooms: 7
Heating
- Wall Furnace
Cooling
- None
Appliances
- Laundry: Laundry Room
Features
- Windows: Double Pane Windows
- Has fireplace: Yes
- Fireplace features: Living Room
- Common walls with other units/homes: 2+ Common Walls
Interior area
- Total structure area: 5,006
- Total interior livable area: 5,006 sqft
Property
Parking
- Total spaces: 6
- Parking features: Carport
- Carport spaces: 6
Features
- Levels: Two
- Stories: 2
- Entry location: 1
- Pool features: None
- Fencing: Block
Lot
- Size: 7,677 Square Feet
- Features: 0-1 Unit/Acre
Details
- Parcel number: 6216015030
- Special conditions: Standard
Construction
Type & style
- Home type: MultiFamily
- Property subtype: Multi Family
- Attached to another structure: Yes
Materials
- Roof: Composition
Condition
- New construction: No
- Year built: 1961
Utilities & green energy
- Electric: Electricity - On Property
- Sewer: Private Sewer
- Water: Public
- Utilities for property: Cable Available, Electricity Available, Natural Gas Available, Sewer Available, Water Connected
Community & HOA
Community
- Features: Park, Street Lights, Suburban, Sidewalks
Location
- Region: South Gate
Financial & listing details
- Price per square foot: $339/sqft
- Date on market: 8/28/2026
- Cumulative days on market: 46 days
- Listing terms: Cash,Cash to New Loan,Conventional
- Total actual rent: 12250
- Tenant pays: Electricity, Gas
- Road surface type: Paved
Estimated market value
$1,672,200
$1.59M - $1.76M
$2,027/mo
Price history
| Date | Event | Price |
|---|---|---|
| 9/11/2026 | Contingent | $1,699,000$339/sqft |
Source:  CRMLS #DW26188832 Report a problem CRMLS #DW26188832 Report a problem | ||
| 8/29/2026 | Listed for sale | $1,699,000$339/sqft |
Source: CRMLS #DW26188832 Report a problem | ||
Public tax history
Tax history is unavailable.
Monthly payment
Est. payment
Payment breakdown
Explore the cost of this home by adjusting the details. Changes won't be saved.Climate risks
Neighborhood: 90280


Similar homes
- $1,500,00012 bd6 ba4.4k sqft5523 Gotham St, Bell Gardens, CA 90201For Sale
 MLS ID #AR26188234, Bing Hou, IRN Realty. CRMLS
 - $1,750,00010 bd10 ba5.2k sqft1124 W 117th St, Los Angeles, CA 90044For Sale
 MLS ID #26964635, Jonathan Rawson DRE # 02010400, Avenue Realty Group. CLAW
 - $1,400,00010 bd10 ba6k sqft3568 Brenton Ave, Lynwood, CA 90262For Sale
 MLS ID #AR26176579, Bing Hou, IRN Realty. CRMLS
 - $1,720,00010 bd6 ba4.7k sqft5101 Lindsey Ave, Pico Rivera, CA 90660For Sale
 MLS ID #TR26025646, Sheng Wang, Century Commercial RE Services. CRMLS
Local buyer's agents are ready to help
