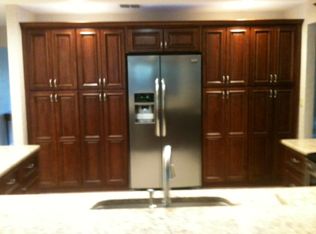
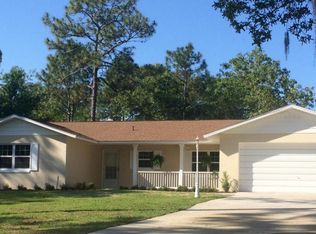
Introducing an extraordinary tri-level home in the desirable Rainbow Springs Woodlands, that seamlessly combines contemporary elegance with the ultimate in comfort and convenience. Recently renovated, NEW ROOF 2024, this residence invites you into a world of modern living from the moment you walk through the door. The second/main floor features a harmonious blend of a welcoming living room and a sleek, updated kitchen - an ideal setting for hosting gatherings and creating cherished memories. Descending to the lower level unveils a lavish master bedroom and an opulent ensuite bath. Prepare to be pampered in the master bath, boasting luxurious porcelain tile, an innovative Bluetooth-compatible lighting system, and a soothing heated jacuzzi tub, transforming your daily routine into a spa-like experience. Climb the stairs to the upper level, where three spacious bedrooms and two well-appointed bathrooms, including a private en-suite, offer comfort and versatility. The modernized, neutral-toned kitchen is complemented by stainless steel appliances, enhancing both aesthetics and functionality. Throughout the main living areas and bedrooms, exquisite Luxury Vinyl Plank (LVP) flooring adds a touch of sophistication, while elegant tile graces the bathrooms. Your four-legged companions will appreciate the provided electric dog fence in the backyard, granting them the freedom and safety they deserve. But that's not all. This exceptional property also provides exclusive access to the tranquil Rainbow River, ensuring a private oasis just steps from your door. Additionally, the community offers a wealth of amenities, including a fitness room, a billiard room featuring three tables, a disc golf course, bocce ball, basketball, tennis, pickleball, horseshoes, shuffleboard, and a sparkling community pool. Game rooms, meeting rooms, and a private pavilion further enhance your living experience. This remarkable home combines modern luxury with an array of enticing amenities, promising a lifestyle of unparalleled comfort and recreation. Don't miss the chance to make it yours!
Sold for $360,000
Zillow last checked:
Listing updated:
Bought with:
Nicole Phillips, 3558889
SELLSTATE NEXT GENERATION REAL
Source: Stellar MLS,MLS#: OM664617 Originating MLS: Ocala - Marion
Originating MLS: Ocala - Marion
Price history
| Date | Event | Price |
|---|---|---|
| 8/8/2025 | Listing removed | $400,000$214/sqft |
Source:  Stellar MLS #OM694777 Report a problem Stellar MLS #OM694777 Report a problem | ||
| 5/14/2025 | Price change | $400,000+2.6%$214/sqft |
Source: Stellar MLS #OM694777 Report a problem | ||
| 5/1/2025 | Price change | $390,000-2.3%$208/sqft |
Source: Stellar MLS #OM694777 Report a problem | ||
| 4/5/2025 | Price change | $399,000-0.3%$213/sqft |
Source: Stellar MLS #OM694777 Report a problem | ||
| 3/29/2025 | Price change | $400,000-3.6%$214/sqft |
Source: Stellar MLS #OM694777 Report a problem | ||
| 3/9/2025 | Price change | $415,000-1.2%$222/sqft |
Source: Stellar MLS #OM694777 Report a problem | ||
| 2/9/2025 | Listed for sale | $420,000+16.7%$224/sqft |
Source: Stellar MLS #OM694777 Report a problem | ||
| 6/17/2024 | Sold | $360,000-1.4%$192/sqft |
Source: Stellar MLS #OM664617 Report a problem | ||
| 5/16/2024 | Pending sale | $365,000$195/sqft |
Source: Stellar MLS #OM664617 Report a problem | ||
| 4/23/2024 | Price change | $365,000-6.2%$195/sqft |
Source: Stellar MLS #OM664617 Report a problem | ||
| 4/16/2024 | Listed for sale | $389,000$208/sqft |
Source: Stellar MLS #OM664617 Report a problem | ||
| 4/8/2024 | Pending sale | $389,000$208/sqft |
Source: Stellar MLS #OM664617 Report a problem | ||
| 11/16/2023 | Price change | $389,000-2.7%$208/sqft |
Source: Stellar MLS #OM664617 Report a problem | ||
| 9/22/2023 | Listed for sale | $399,900+90.4%$214/sqft |
Source: Stellar MLS #OM664617 Report a problem | ||
| 4/27/2021 | Sold | $210,000+8.3%$112/sqft |
Source:  Realtors Association of Citrus County #798833 Report a problem Realtors Association of Citrus County #798833 Report a problem | ||
| 3/11/2021 | Pending sale | $193,900$104/sqft |
Source: Stellar MLS #OM615462 Report a problem | ||
| 3/2/2021 | Listed for sale | $193,900$104/sqft |
Source: Stellar MLS #OM615462 Report a problem | ||
| 2/19/2021 | Pending sale | $193,900$104/sqft |
Source: SELLSTATE NEXT GENERATION REAL #OM615462 Report a problem | ||
| 2/19/2021 | Listed for sale | $193,900$104/sqft |
Source: SELLSTATE NEXT GENERATION REAL #OM615462 Report a problem | ||
| 2/19/2021 | Pending sale | $193,900$104/sqft |
Source: Stellar MLS #OM615462 Report a problem | ||
| 2/17/2021 | Listed for sale | $193,900+1192.7%$104/sqft |
Source: Stellar MLS #OM615462 Report a problem | ||
| 10/3/2016 | Sold | $15,000-75%$8/sqft |
Source: Public Record Report a problem | ||
| 7/26/2011 | Sold | $60,000-7.6%$32/sqft |
Source: Public Record Report a problem | ||
| 6/14/2011 | Price change | $64,900-16.7%$35/sqft |
Source: RE/MAX REALTY ONE #348031 Report a problem | ||
| 5/20/2011 | Price change | $77,900-8.9%$42/sqft |
Source: RE/MAX REALTY ONE #348031 Report a problem | ||
| 4/15/2011 | Price change | $85,500-4.9%$46/sqft |
Source: RE/MAX REALTY ONE #348031 Report a problem | ||
| 3/16/2011 | Listed for sale | $89,900-54.6%$48/sqft |
Source: RE/MAX Realty One #4904561 Report a problem | ||
| 5/15/2006 | Sold | $198,000$106/sqft |
Source: Stellar MLS #OM222639 Report a problem | ||
Get a cash offer in 3 minutes
Find out how much your home could sell for in as little as 3 minutes with a no-obligation cash offer.
Estimated market value
$353,700
