Modern Elegance. Enjoy elevated living in this striking three-story residence, perfectly positioned in the vibrant Crescendo at Central Park community. Blending sophisticated design with effortless comfort, 8982 Delacorte Street is an impeccably appointed home that invites you to enjoy the very best of Colorado's lifestyle—indoors and out.
From the moment you arrive, a gated front yard offers a rare sense of privacy and curb appeal, setting the tone for the luxury that awaits inside. Step into a sun-drenched open floor plan where modern architecture meets high-end finishes. With 3 spacious bedrooms, 2.5 designer bathrooms, and nearly 2,300 square feet of meticulously planned living space, this home is a statement in style and function.
At the heart of the home, the gourmet kitchen features sleek quartz countertops, premium stainless steel appliances, a gas range, and elegant cabinetry—perfect for everything from casual meals to entertaining in style. Flowing seamlessly from the kitchen is the expansive living and dining area, while a covered deck provides a peaceful outdoor retreat with room to relax and unwind.
Upstairs, the luxurious primary suite is a private haven with a walk-in closet and a spa-worthy bath complete with dual vanities and an oversized glass shower. Two additional bedrooms offer flexibility for guests, anoffice, or a stylish workout space- boasting mountain views.
Downstairs, the rare three-car attached garage is fully finished with an epoxy-coated floor, built-in storage, and an EV charger.
Set in one of Highlands Ranch’s most desirable enclaves, this low-maintenance home gives you exclusive access to a clubhouse, fitness center, pool, and miles of scenic trails. Walking distance to many shops and restaurants like Postino Wine Bar, HashTAG, Torchy's Tacos, and so many more.
With easy access to Santa Fe Drive and C-470, commuting to Downtown Denver, the Denver Tech Center, or Castle Rock is quick & convenient. Showings 5/3/25
Sold for $719,000
Zillow last checked:
Listing updated:
Bought with:
Kevin Hays, 40022745
LOGO Real Estate
Source: REcolorado as distributed by MLS GRID,MLS#: 5929733
Price history
| Date | Event | Price |
|---|---|---|
| 6/10/2025 | Sold | $719,000$316/sqft |
Source:  REcolorado as distributed by MLS GRID #5929733 Report a problem REcolorado as distributed by MLS GRID #5929733 Report a problem | ||
| 5/12/2025 | Pending sale | $719,000$316/sqft |
Source: REcolorado as distributed by MLS GRID #5929733 Report a problem | ||
| 5/2/2025 | Listed for sale | $719,000+39%$316/sqft |
Source: REcolorado as distributed by MLS GRID #5929733 Report a problem | ||
| 6/29/2020 | Sold | $517,450$227/sqft |
Source: Public Record Report a problem | ||
Nearby homes
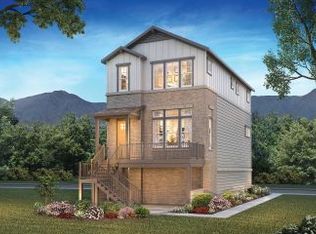
- $669,4003 bd3 ba2.1k sqft8986 Delacorte St, Highlands Ranch, CO 80129Off Market
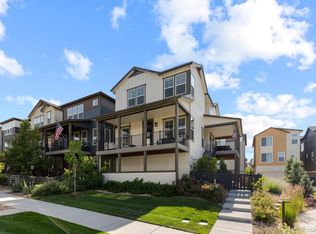
- $775,0003 bd3 ba2.4k sqft8978 Delacorte St, Highlands Ranch, CO 80129For Sale
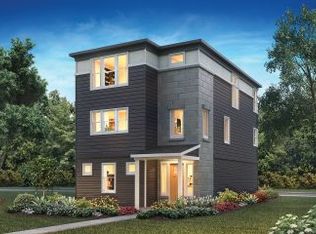
- $720,6003 bd3 ba2.4k sqft8990 Delacorte St, Highlands Ranch, CO 80129Off Market
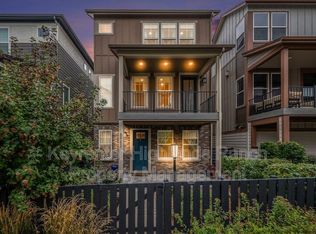
- $725,5004 bd4 ba2.2k sqft8983 Ramblestone St, Highlands Ranch, CO 80129Off Market
Get a cash offer in 3 minutes
Find out how much your home could sell for in as little as 3 minutes with a no-obligation cash offer.
Estimated market value
$696,000
