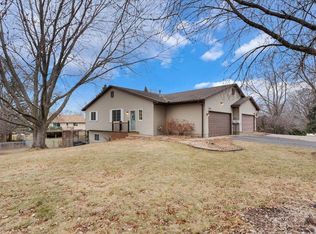
SEE 3D VIRTUAL TOUR & FLOOR PLAN. MOVE-IN READY WITH QUICK CLOSING AVAILABLE. GREAT LOCATION & NEIGHBORHOOD – DIRECTLY ACROSS FROM SCOTT/JONQUIL MEADOWS PARK – PLAYGROUND, BASKETBALL COURT, BASEBALL/SOFTBALL FIELD, TENNIS/PICKLEBALL COURT, PICNIC TABLES, WALKING PATHS, AND MORE! CLOSE TO SCHOOLS, SHOPPING, RESTAURANTS, PUBLIC TRANSPORTATION, AND MANY OTHER NEARBY PARKS & TRAILS. UPDATED & CLEAN WITH NEW CARPET & INTERIOR PAINT THROUGHOUT HOME IN MAY 2025. KITCHEN FEATURES STAINLESS STEEL APPLIANCES, WHITE CABINETS, WOOD LAMINATE FLOORS, & GLASS TILE BACKSPLASH – OPEN TO INFORMAL DINING AREA WITH SLIDING WALKOUT TO LARGE DECK & BACKYARD. LIGHT & BRIGHT LIVING ROOM OPEN TO INFORMAL DINING. 2 BEDROOMS ON UPPER LEVEL & FULL WALKTHROUGH BATHROOM WITH GRANITE VANITY & WOOD LAMINATE FLOOR. 3RD BEDROOM ON LOWER LEVEL FEATURES WALK-IN CLOSET PLUS STANDARD CLOSET. LOWER LEVEL ¾ BATHROOM WITH WOOD LAMINATE FLOOR AND WALKTHROUGH TO 3RD BEDROOM. LOWER LEVEL LAUNDRY ROOM/UTILITY ROOM WITH SPACE FOR STORAGE. 22' x 16' DECK WITH STAIRS, FULLY FENCED BACKYARD, & EXTRA WIDE DRIVEWAY. MAINTENANCE FREE VINYL SIDING. ROOF REPLACED IN 2018.
Multiple offers - H/B due by Sat 5/24 at noon.
Closed
Zillow last checked:
Listing updated:
Bought with:
Bradley K. Pitlick
Edina Realty, Inc.
Source: NorthstarMLS as distributed by MLS GRID,MLS#: 6725763
Price history
| Date | Event | Price |
|---|---|---|
| 6/25/2025 | Sold | $390,000+1.3%$195/sqft |
Source:  NorthstarMLS as distributed by MLS GRID #6725763 Report a problem NorthstarMLS as distributed by MLS GRID #6725763 Report a problem | ||
| 6/5/2025 | Pending sale | $385,000$193/sqft |
Source: NorthstarMLS as distributed by MLS GRID #6725763 Report a problem | ||
| 5/22/2025 | Listed for sale | $385,000+6.9%$193/sqft |
Source: NorthstarMLS as distributed by MLS GRID #6725763 Report a problem | ||
| 6/30/2022 | Sold | $360,000+5.9%$180/sqft |
Source: NorthstarMLS as distributed by MLS GRID #6183601 Report a problem | ||
| 6/6/2022 | Pending sale | $339,900$170/sqft |
Source: NorthstarMLS as distributed by MLS GRID #6183601 Report a problem | ||
| 6/2/2022 | Listed for sale | $339,900$170/sqft |
Source: NorthstarMLS as distributed by MLS GRID #6183601 Report a problem | ||
Nearby homes
- $367,9004 bd2 ba1.1k sqft8998 Goldenrod Ln N, Maple Grove, MN 55369Off Market
- $365,6003 bd2 ba1k sqft8974 Goldenrod Ln N, Maple Grove, MN 55369Off Market
- $309,9003 bd2 ba924 sqft8997 Forestview Ln N, Maple Grove, MN 55369Off Market
- $325,0003 bd2 ba1.5k sqft8979 Forestview Ln N, Maple Grove, MN 55369Sold
Get a cash offer in 3 minutes
Find out how much your home could sell for in as little as 3 minutes with a no-obligation cash offer.
Estimated market value
$390,700
