Welcome to 8982 Sawgrass Glen - a beautifully updated 2-bedroom + den, 2-bath townhome in the heart of Maple Grove. Just a short walk to Weaver Lake, this home is sure to impress! Bright, sunny, and welcoming throughout - this stunning home features newer paint and flooring, gorgeous modern light fixtures, a cozy gas fireplace with a beautiful quartzite surround, and an updated kitchen complete with quartzite countertops, Sinfonia tile backsplash, and new stainless steel appliances. The open and airy layout offers vaulted ceilings and a large window with custom automatic blinds that fill the home with natural sunlight. The upper-level loft area features modern iron insert railings overlooking the living room - perfect for a home office, reading nook, flex space, you name it! Spacious bedrooms and large bathrooms provide comfort and functionality throughout. Step outside to the large private deck overlooking peaceful scenic views where wildlife and occasional deer visits make the setting feel like a retreat, while still being centrally located near shopping, dining, schools, parks, and everything Maple Grove has to offer. This beautiful property won’t last long. Check it out TODAY!
Closed
Zillow last checked:
Listing updated:
Bought with:
Karen Chopp
Coldwell Banker Realty
Source: NorthstarMLS as distributed by MLS GRID,MLS#: 7077930
Price history
| Date | Event | Price |
|---|---|---|
| 7/27/2026 | Sold | $265,000-0.9%$156/sqft |
Source:  NorthstarMLS as distributed by MLS GRID #7077930 Report a problem NorthstarMLS as distributed by MLS GRID #7077930 Report a problem | ||
| 7/10/2026 | Pending sale | $267,500$158/sqft |
Source: NorthstarMLS as distributed by MLS GRID #7077930 Report a problem | ||
| 6/17/2026 | Price change | $267,500-1.8%$158/sqft |
Source: NorthstarMLS as distributed by MLS GRID #7077930 Report a problem | ||
| 5/30/2026 | Price change | $272,500+2.8%$161/sqft |
Source: NorthstarMLS as distributed by MLS GRID #7077930 Report a problem | ||
| 3/6/2025 | Pending sale | $265,000+1%$156/sqft |
Source: NorthstarMLS as distributed by MLS GRID #6651246 Report a problem | ||
| 3/3/2025 | Sold | $262,500-0.9%$155/sqft |
Source: NorthstarMLS as distributed by MLS GRID #6651246 Report a problem | ||
| 2/6/2025 | Listed for sale | $265,000+91.8%$156/sqft |
Source: NorthstarMLS as distributed by MLS GRID #6651246 Report a problem | ||
| 5/24/2013 | Sold | $138,200-1.1%$82/sqft |
Source:  Lake Superior Area Realtors as distributed by MLS GRID #2019744 Report a problem Lake Superior Area Realtors as distributed by MLS GRID #2019744 Report a problem | ||
| 4/5/2013 | Price change | $139,800+3.7%$82/sqft |
Source: Keller Williams Classic Realty Northwest #4350264 Report a problem | ||
| 4/2/2013 | Listed for sale | $134,800-10.1%$80/sqft |
Source: Keller Williams Classic Realty Northwest #4350264 Report a problem | ||
| 1/9/2011 | Listing removed | $150,000$88/sqft |
Source: Edina Realty Report a problem | ||
| 5/26/2010 | Price change | $150,000-4.5%$88/sqft |
Source: Edina Realty Report a problem | ||
| 3/20/2010 | Price change | $157,000-4.2%$93/sqft |
Source: Edina Realty Report a problem | ||
| 3/12/2010 | Price change | $163,900-6.3%$97/sqft |
Source: Edina Realty Report a problem | ||
| 1/23/2010 | Listed for sale | $175,000$103/sqft |
Source: Edina Realty Report a problem | ||
Nearby homes
- $302,2003 bd2 ba1.5k sqft8997 Sawgrass Gln, Maple Grove, MN 55311Off Market
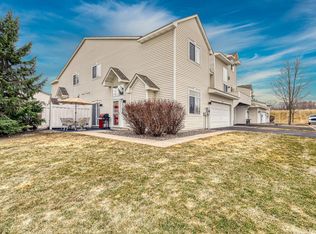
- $265,2002 bd2 ba1.3k sqft8991 Sawgrass Gln, Maple Grove, MN 55311Off Market
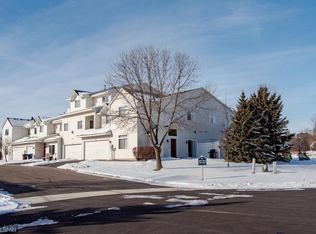
- $234,0002 bd2 ba1.2k sqft8985 Sawgrass Gln N, Maple Grove, MN 55311Off Market
- $292,1003 bd2 ba1.5k sqft8997 Sawgrass Gln N, Maple Grove, MN 55311Off Market
Get a cash offer in 3 minutes
Find out how much your home could sell for in as little as 3 minutes with a no-obligation cash offer.
Estimated market value
$265,500
