Skip main navigation
Sold for $485,000
  • $485,000

    8983 117th St, Seminole, FL 33772

    3beds
    1,643sqft
    Single Family Residence
    Built in 1974
    7,732 Square Feet Lot
    $465,800 Zestimate®
    $295/sqft
    $2,758 Estimated rent

    Home value

    $465,800

    $419,000 - $517,000

    $2,758/mo

    Zestimate® history
    Loading
    Loading...

    Owner options

    List your home for rent

    $2,758/mo

    Rent Zestimate®

    Find your next renter with Zillow Rental Manager. Plus, with online applications, you can quickly screen prospective tenants – for free.

    Learn more

    $2,758/mo

    Rent Zestimate®

    Refinance and save

    $3,332/mo

    Est. payment

    Refinancing to a lower rate could help reduce your monthly payments and save thousands over the life of the loan.

    See today's rates

    $3,332/mo

    Est. payment

    Explore your selling options

    Work with a Zillow partner agent

    Leverage their expertise and Zillow's premium Showcase listings to get your home seen by more buyers.

    Get started

    List with your own agent

    Get your home in front of millions of buyers by listing it on Zillow.

    Learn how to do it

    Sell it yourself

    Take full control of how buyers see your home on Zillow by listing For Sale by Owner (FSBO).

    List your home

    What's special

    Pavers and crushed stoneRecently updated kitchenGranite countersFamily roomEnsuite bathroomAmple storageIrrigation system
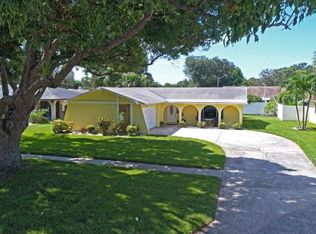
    One or more photo(s) has been virtually staged. Prime location! Nestled in one of the most sought-after neighborhoods, this meticulously maintained 3-bedroom, 2-bathroom home is a true gem. Situated in an unincorporated area, enjoy the flexibility of homeownership with no city restrictions. From the moment you arrive, you’ll notice the pride of ownership reflected in every detail. The recently updated kitchen boasts granite counters, plenty of cabinet space, a farmhouse sink and a Samsung stainless steel appliance package, perfect for any home chef. The spacious master bedroom features an ensuite bathroom, while the guest bedrooms share a large bathroom with a dual-sink vanity and a bathtub/shower combo. With a dining room, living room, family room, and a sunroom, this home offers an abundance of space for relaxation and entertaining. The oversized two-car garage with workshop provides ample storage, while hurricane hardiness updates (impact windows, garage door, shutters, and underground electrical) offer peace of mind and full insurance discounts. A whole-house water filter and softener system (installed in 2016) ensures the highest water quality year-round. Inside, modern upgrades include a 2021 electrical panel update, featuring new lights, switches, and outlets. A whole-home attic ventilation system enhances comfort on mild days, while full insulation throughout the home keeps energy bills impressively low. Step outside to a beautifully xeriscaped yard, designed for minimal maintenance and maximum curb appeal. The irrigation system, vinyl fencing, and spacious shed add convenience and functionality, while the pavers and crushed stoned add durability and beauty. Situated in the heart of Seminole, this home offers unparalleled convenience and access to the best the area has to offer. Enjoy less than a 10-minute drive to the beach, take a leisurely stroll to the Pinellas Trail and Rec Center, or unwind in the natural beauty of Boca Ciega Park, just five minutes away. This home truly has it all—modern upgrades, hurricane protection, energy efficiency, and an unbeatable location. Don’t miss your chance to make this Seminole beauty your own!

    Zillow last checked:

    Listing updated:

    Listing Provided by:

    Garrett Miller 727-339-2439,

    ROBERT SLACK LLC 352-229-1187

    Bought with:

    Dorita Mayeux

    RE/MAX ACTION FIRST OF FLORIDA

    Source: Stellar MLS,MLS#: TB8354740MLS LogoOriginating MLS: Ocala - Marion

    Facts & features

    Interior

    Bedrooms & bathrooms
    • Bedrooms: 3
    • Bathrooms: 2
    • Full bathrooms: 2
    Primary bedroom
    • Features: Walk-In Closet(s)
    • Level: First
    • Area: 226.8 Square Feet
    • Dimensions: 14x16.2
    Bedroom 2
    • Features: Built-in Closet
    • Level: First
    • Area: 117.16 Square Feet
    • Dimensions: 10.1x11.6
    Bedroom 3
    • Features: Built-in Closet
    • Level: First
    • Area: 155.89 Square Feet
    • Dimensions: 13.1x11.9
    Primary bathroom
    • Level: First
    • Area: 45.45 Square Feet
    • Dimensions: 4.5x10.1
    Bathroom 2
    • Level: First
    • Area: 58.32 Square Feet
    • Dimensions: 7.2x8.1
    Dining room
    • Level: First
    • Area: 117.77 Square Feet
    • Dimensions: 11.11x10.6
    Family room
    • Level: First
    • Area: 226.27 Square Feet
    • Dimensions: 18.7x12.1
    Foyer
    • Level: First
    • Area: 69.58 Square Feet
    • Dimensions: 4.9x14.2
    Kitchen
    • Level: First
    • Area: 97.96 Square Feet
    • Dimensions: 12.4x7.9
    Living room
    • Level: First
    • Area: 201.02 Square Feet
    • Dimensions: 18.11x11.1
    Heating
    • Central
    Cooling
    • Central Air
    Appliances
    • Included: Dishwasher, Dryer, Electric Water Heater, Microwave, Range, Refrigerator, Washer, Water Filtration System, Water Purifier, Water Softener
    • Laundry: Laundry Closet
    Features
    • Attic Fan, Attic Ventilator, Ceiling Fan(s), Primary Bedroom Main Floor, Solid Surface Counters, Stone Counters, Thermostat, Walk-In Closet(s)
    • Flooring: Carpet, Laminate, Tile
    • Windows: Blinds, Storm Window(s), Window Treatments, Hurricane Shutters
    • Has fireplace: No
    Interior area
    • Total structure area: 2,423
    • Total interior livable area: 1,643 sqft

    Property

    Parking
    • Total spaces: 2
    • Parking features: Garage - Attached
    • Attached garage spaces: 2
    • Details: Garage Dimensions: 20X22
    Features
    • Levels: One
    • Stories: 1
    • Exterior features: Irrigation System, Rain Gutters, Storage
    • Fencing: Vinyl
    Lot
    • Size: 7,732 sqft
    Details
    • Parcel number: 213015796950000660
    • Zoning: R-2
    • Special conditions: None

    Construction

    Type & style
    • Home type: SingleFamily
    • Property subtype: Single Family Residence
    Materials
    • Block, Concrete
    • Foundation: Slab
    • Roof: Shingle
    Condition
    • New construction: No
    • Year built: 1974

    Utilities & green energy

    • Sewer: Public Sewer
    • Water: Public
    • Utilities for property: BB/HS Internet Available, Cable Connected, Electricity Connected, Public, Street Lights, Underground Utilities, Water Connected

    Community & neighborhood

    Location
    • Region: Seminole
    • Subdivision: SEMINOLE GROVE ESTATES

    HOA & financial

    HOA
    • Has HOA: No
    Other fees
    • Pet fee: $0 monthly
    Other financial information
    • Total actual rent: 0

    Other

    Other facts
    • Ownership: Fee Simple
    • Road surface type: Asphalt

    Price history

    DateEventPrice
    4/14/2025Sold$485,000-6.7%$295/sqft
    Source: Stellar MLS #TB8354740 Report a problem
    3/6/2025Pending sale$520,000$316/sqft
    Source: Stellar MLS #TB8354740 Report a problem
    2/28/2025Listed for sale$520,000+123.2%$316/sqft
    Source: Stellar MLS #TB8354740 Report a problem
    6/13/2015Sold$233,000-2.5%$142/sqft
    Source: Public Record Report a problem
    6/6/2015Pending sale$238,900$145/sqft
    Source: CENTURY 21 COAST TO COAST #U7720958 Report a problem
    6/6/2015Price change$238,900-4.1%$145/sqft
    Source: CENTURY 21 COAST TO COAST #U7720958 Report a problem
    5/16/2015Pending sale$249,000$152/sqft
    Source: CENTURY 21 Coast to Coast #U7720958 Report a problem
    1/6/2015Listed for sale$249,000+26.4%$152/sqft
    Source: Century 21 Coast to Coast #U7720958 Report a problem
    3/11/2014Sold$197,000-4.3%$120/sqft
    Source: Public Record Report a problem
    1/3/2014Listed for sale$205,900+110.1%$125/sqft
    Source: Century 21 Real Estate Champions #U7605331 Report a problem
    9/12/1994Sold$98,000$60/sqft
    Source: Public Record Report a problem

    Public tax history

    YearProperty taxesTax assessment
    2024$3,870 +3%$253,696 +3%
    2023$3,759 +2.7%$246,307 +3%
    2022$3,660 -1.3%$239,133 +3%
    2021$3,710 -0.9%$232,168 +1.4%
    2020$3,742 +1.7%$228,963 +2.3%
    2019$3,678 $223,815 +1.9%
    2018$3,678 +1.4%$219,642 +2.1%
    2017$3,628 +1.8%$215,124 +2.1%
    2016$3,563 -16.7%$210,699 +5%
    2015$4,278 +109.4%$200,756 +52.1%
    2014$2,043 +1.2%$132,005 +1.5%
    2013$2,019 +8.4%$130,054 +1.7%
    2012$1,863 $127,880 +3%
    2011-- $124,155 +1.5%
    2010-- $122,320 +2.7%
    2009-- $119,104 +0.1%
    2008$1,620 $118,985 +3%
    2007-- $115,519 -34.7%
    2005-- $176,900 +15.9%
    2004$1,750 +1.3%$152,600 +9%
    2003$1,728 +7%$140,000 +7%
    2002$1,614 $130,900 +9.1%
    2001$1,614 +5.5%$120,000 +13.3%
    2000$1,529 $105,900

    Find assessor info on the county website

    Neighborhood: Seminole Grove Estates

    Nearby schools

    GreatSchools rating
    Schools provided by the listing agent
    • Elementary: Bauder Elementary-PN
    • Middle: Seminole Middle-PN
    • High: Seminole High-PN

    Source: Stellar MLS. This data may not be complete. We recommend contacting the local school district to confirm school assignments for this home.

    Get a cash offer in 3 minutes
    Find out how much your home could sell for in as little as 3 minutes with a no-obligation cash offer.
    Estimated market value
    $465,800
    Get a cash offer in 3 minutes
    Find out how much your home could sell for in as little as 3 minutes with a no-obligation cash offer.
    Estimated market value
    $465,800