Privacy Galore! Rare 17± acre mixed-use property in the Winnebago School District. Zoned Ag and offering the perfect blend of country living and recreation. Features 4.4± acres of established horse pasture and 12.5± acres of scenic woods with creek, walking trails, and abundant wildlife. The charming 1860s 2-story home offers 1,890 sq. ft., 3 bedrooms, 2 baths, an open floor plan, walk-in bay window, main floor laundry, pine floors, and abundant natural light. Enjoy beautiful views from the newer 12x12 deck and 18x20 brick patio surrounded by perennial gardens. Upstairs features 3 unique bedrooms with tall windows and a full bath. Outbuildings include a 32x48 pole barn and a 20x70 brick building with office space. Old world character meets modern convenience in this one-of-a-kind country retreat. Seeing is Believing!
Pending
Price cut: $30K (8/31)
$349,900
8983 Cemetery Rd, Winnebago, IL 61088
3beds
1,890sqft
Single Family Residence
Built in 1860
17.32 Acres Lot
$-- Zestimate®
$185/sqft
$-- HOA
What's special
Abundant natural lightOpen floor planWalk-in bay windowMain floor laundryPine floorsWalking trailsAbundant wildlife
- 97 days
- 1,563
- 91
Zillow last checked:
Listing updated:
Listed by:
Ginny Meyer 815-262-8082,
Gambino Realtors
Source: NorthWest Illinois Alliance of REALTORS®,MLS#: 202603741
Facts & features
Interior
Bedrooms & bathrooms
- Bedrooms: 3
- Bathrooms: 2
- Full bathrooms: 2
- Main level bathrooms: 1
Primary bedroom
- Level: Upper
- Area: 130
- Dimensions: 13 x 10
Bedroom 2
- Level: Upper
- Area: 75.6
- Dimensions: 9 x 8.4
Bedroom 3
- Level: Upper
- Area: 92.4
- Dimensions: 11 x 8.4
Dining room
- Level: Main
- Area: 172.8
- Dimensions: 13.5 x 12.8
Family room
- Level: Main
- Area: 110
- Dimensions: 11 x 10
Kitchen
- Level: Main
- Area: 180
- Dimensions: 15 x 12
Living room
- Level: Main
- Area: 159.6
- Dimensions: 14 x 11.4
Heating
- Forced Air, Propane
Cooling
- Central Air
Appliances
- Included: Dishwasher, Dryer, Stove/Cooktop, Washer, LP Gas Tank, LP Gas Water Heater
- Laundry: Main Level
Features
- Solid Surface Counters, Walk-In Closet(s)
- Basement: Basement Entrance,Full
- Has fireplace: No
Interior area
- Total structure area: 1,890
- Total interior livable area: 1,890 sqft
- Finished area above ground: 1,890
- Finished area below ground: 0
Property
Parking
- Total spaces: 2
- Parking features: Detached, Gravel
- Garage spaces: 2
Features
- Levels: Two
- Stories: 2
- Patio & porch: Deck, Patio-Brick Paver
- Fencing: Invisible,Fenced
- Waterfront features: Creek/Pond
Lot
- Size: 17.32 Acres
- Features: County Taxes, Agricultural, Rural
Details
- Additional structures: Outbuilding
- Parcel number: 1003300010
Construction
Type & style
- Home type: SingleFamily
- Property subtype: Single Family Residence
Materials
- Wood, Cedar
- Roof: Shingle
Condition
- Year built: 1860
Utilities & green energy
- Electric: Circuit Breakers, Fuses
- Sewer: Septic Tank
- Water: Well
Community & HOA
Community
- Subdivision: IL
Location
- Region: Winnebago
Financial & listing details
- Price per square foot: $185/sqft
- Tax assessed value: $206,637
- Annual tax amount: $4,269
- Price range: $349.9K - $349.9K
- Date on market: 6/23/2026
- Cumulative days on market: 88 days
- Ownership: Fee Simple
Estimated market value
Not available
Estimated sales range
Not available
$1,988/mo
Price history
| Date | Event | Price |
|---|---|---|
| 9/5/2026 | Pending sale | $349,900$185/sqft |
Source:  NorthWest Illinois Alliance of REALTORS® #202603741 Report a problem NorthWest Illinois Alliance of REALTORS® #202603741 Report a problem | ||
| 8/31/2026 | Price change | $349,900-7.9%$185/sqft |
Source: NorthWest Illinois Alliance of REALTORS® #202603741 Report a problem | ||
| 8/18/2026 | Price change | $379,900-5%$201/sqft |
Source: NorthWest Illinois Alliance of REALTORS® #202603741 Report a problem | ||
| 7/31/2026 | Listed for sale | $399,900$212/sqft |
Source: NorthWest Illinois Alliance of REALTORS® #202603741 Report a problem | ||
| 7/23/2026 | Pending sale | $399,900$212/sqft |
Source: NorthWest Illinois Alliance of REALTORS® #202603741 Report a problem | ||
| 7/11/2026 | Price change | $399,900-9.1%$212/sqft |
Source: NorthWest Illinois Alliance of REALTORS® #202603741 Report a problem | ||
| 6/23/2026 | Listed for sale | $439,900$233/sqft |
Source: NorthWest Illinois Alliance of REALTORS® #202603741 Report a problem | ||
Public tax history
| Year | Property taxes | Tax assessment |
|---|---|---|
| 2025 | $4,269 -4.9% | $68,879 +11.2% |
| 2024 | $4,491 +5.3% | $61,936 +11% |
| 2023 | $4,267 | $55,789 +11.5% |
| 2022 | -- | $50,053 +6.5% |
| 2021 | -- | $47,007 +5.5% |
| 2020 | $3,717 +3.6% | $44,545 +3% |
| 2019 | $3,587 -4.6% | $43,252 -1.8% |
| 2018 | $3,761 +4.7% | $44,067 +2.8% |
| 2017 | $3,593 | $42,885 +5.1% |
| 2016 | $3,593 -1.1% | $40,819 +1.9% |
| 2015 | $3,631 +1.6% | $40,042 +0.2% |
| 2014 | $3,574 | $39,952 |
Find assessor info on the county website
Monthly payment
Est. payment
Payment breakdown
Explore the cost of this home by adjusting the details. Changes won't be saved.Climate risks
Neighborhood: 61088
Nearby schools
Schools provided by the listing agent
- Elementary: Dorothy Simon Elementary,Jean McNair Elementary
- Middle: Winnebago Middle
- High: Winnebago High
- District: Winnebago 323
Source: NorthWest Illinois Alliance of REALTORS®. This data may not be complete. We recommend contacting the local school district to confirm school assignments for this home.
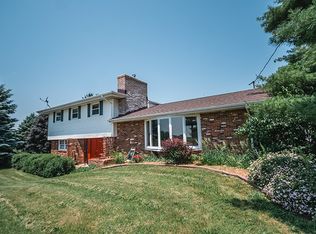
Similar homes
- $369,0003 bd2 ba1.4k sqft3899 S Weldon Rd, Winnebago, IL 61088For Sale
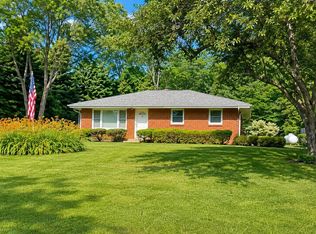 MLS ID #202604070, Dorothy Bowers. NorthWest Illinois Alliance of REALTORS®
 - $--3 bd2 ba1.5k sqft10112 E High Rd, Stillman Valley, IL 61084Auction
 Auction.com 2
 - $315,0004 bd2 ba2.4k sqft7018 Best Rd, Pecatonica, IL 61063For Sale
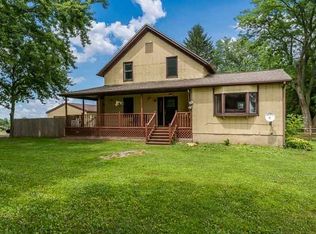 MLS ID #202604635, Dianne Parvin. NorthWest Illinois Alliance of REALTORS®
 - $329,9003 bd2 ba2.4k sqft5337 N Main St, Rockford, IL 61103For Sale
 MLS ID #202603595, Donna Shipler. NorthWest Illinois Alliance of REALTORS®
