Skip main navigation
Sold for $760,000
  • $760,000

    8983 Quail Cir, Plymouth, MI 48170

    4beds
    3,714sqft
    Single Family Residence
    Built in 1992
    0.29 Acres Lot
    $767,500 Zestimate®
    $205/sqft
    $4,616 Estimated rent

    Home value

    $767,500

    $706,000 - $837,000

    $4,616/mo

    Zestimate® history
    Loading
    Loading...

    Owner options

    List your home for rent

    $4,616/mo

    Rent Zestimate®

    Find your next renter with Zillow Rental Manager. Plus, with online applications, you can quickly screen prospective tenants – for free.

    Learn more

    $4,616/mo

    Rent Zestimate®

    Refinance and save

    $5,461/mo

    Est. payment

    Refinancing to a lower rate could help reduce your monthly payments and save thousands over the life of the loan.

    See today's rates

    $5,461/mo

    Est. payment

    Explore your selling options

    Work with a Zillow partner agent

    Leverage their expertise and Zillow's premium Showcase listings to get your home seen by more buyers.

    Get started

    List with your own agent

    Get your home in front of millions of buyers by listing it on Zillow.

    Learn how to do it

    Sell it yourself

    Take full control of how buyers see your home on Zillow by listing For Sale by Owner (FSBO).

    List your home

    What's special

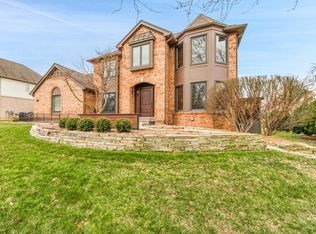
    MULTIPLE OFFERS-HIGHEST & BEST DEADLINE IS APRIL 20, 2026 AT NOON. Absolutely stunning and meticulously maintained 4-bdrm, 3.1-bath Colonial in the highly desirable Ridgewood West subdivision of Plymouth. Nestled on a private, picturesque lot, this home has been completely updated from top to bottom with high end finishes and is the perfect blend of elegance, comfort, and modern design. Step into the impressive 2-story foyer, where gleaming wood floors extend throughout the entire first floor and all bedrooms. Sunlight fills the home, creating a bright, warm, and inviting atmosphere in every room. The heart of the home is the beautifully updated chef’s kitchen, featuring a custom island, quartz countertops & new stainless steel appl's. A custom Andersen doorwall leads to a stunning new 2-tier Trex deck—ideal for enjoying morning coffee or unwinding in the evening while taking in tranquil views. The kitchen flows seamlessly into the cozy great room, complete with a gas fireplace and an additional doorwall. Formal living and dining rooms provide the perfect setting for entertaining. Every bathroom in the home has been tastefully updated with quartz countertops, offering a cohesive, modern feel. The stylish mudroom with shiplap walls adds both charm and functionality. Upstairs, you’ll find a luxurious primary suite featuring a tray ceiling and a beautifully updated ensuite bath with dual vanities, large shower, soaking tub, & his-n-hers walk-in closets—your own private retreat. Additional Jack-and-Jill bedrooms offer generous space for family or guests. Fabulous finished walkout basement, featuring new carpet, a spacious family room, a 4th bedroom with its own ensuite bath. A doorwall leads to a newly added outdoor patio, extending your living space even further. Recent updates include a new driveway, furnace, AC, Andersen windows and doorwalls, front door and garage door, updated lighting, and added insulation.

    Zillow last checked:

    Listing updated:

    Listed by:

    Kelly Knight 734-634-6101,

    Coldwell Banker Professionals-Northville

    Bought with:

    Mark C Riegal, 6501252529

    Real Estate One

    Source: Realcomp II,MLS#: 20261022946MLS Logo

    Facts & features

    Interior

    Bedrooms & bathrooms
    • Bedrooms: 4
    • Bathrooms: 4
    • Full bathrooms: 3
    • 1/2 bathrooms: 1
    Primary bedroom
    • Level: Second
    • Area: 357
    • Dimensions: 21 X 17
    Bedroom
    • Level: Second
    • Area: 180
    • Dimensions: 15 X 12
    Bedroom
    • Level: Second
    • Area: 180
    • Dimensions: 12 X 15
    Bedroom
    • Level: Basement
    • Area: 182
    • Dimensions: 14 X 13
    Primary bathroom
    • Level: Second
    Other
    • Level: Second
    Other
    • Level: Basement
    Other
    • Level: Entry
    Other
    • Level: Entry
    • Area: 120
    • Dimensions: 8 X 15
    Dining room
    • Level: Entry
    • Area: 180
    • Dimensions: 12 X 15
    Family room
    • Level: Basement
    • Area: 352
    • Dimensions: 22 X 16
    Great room
    • Level: Entry
    • Area: 234
    • Dimensions: 13 X 18
    Kitchen
    • Level: Entry
    • Area: 160
    • Dimensions: 10 X 16
    Laundry
    • Level: Second
    • Area: 66
    • Dimensions: 6 X 11
    Living room
    • Level: Entry
    • Area: 216
    • Dimensions: 12 X 18
    Heating
    • Forced Air, Natural Gas
    Cooling
    • Ceiling Fans, Central Air
    Appliances
    • Included: Dishwasher, Disposal, Dryer, Free Standing Electric Range, Free Standing Refrigerator, Microwave, Other, Stainless Steel Appliances, Washer
    Features
    • High Speed Internet, Programmable Thermostat
    • Basement: Daylight,Finished,Full,Walk Out Access
    • Has fireplace: Yes
    • Fireplace features: Gas, Great Room
    Interior area
    • Total interior livable area: 3,714 sqft
    • Finished area above ground: 2,714
    • Finished area below ground: 1,000

    Property

    Parking
    • Total spaces: 2
    • Parking features: Two Car Garage, Attached, Direct Access, Electricityin Garage, Garage Door Opener
    • Attached garage spaces: 2
    Features
    • Levels: Two
    • Stories: 2
    • Entry location: GroundLevel
    • Patio & porch: Deck, Patio, Porch
    • Exterior features: Lighting
    • Pool features: None
    Lot
    • Size: 0.29 Acres
    • Dimensions: 90 x 142
    • Features: Sprinklers
    Details
    • Parcel number: 78051020051000
    • Special conditions: Short Sale No,Standard

    Construction

    Type & style
    • Home type: SingleFamily
    • Architectural style: Colonial
    • Property subtype: Single Family Residence
    Materials
    • Brick
    • Foundation: Basement, Poured
    Condition
    • New construction: No
    • Year built: 1992

    Utilities & green energy

    • Sewer: Public Sewer
    • Water: Public

    Community & HOA

    Community
    • Features: Sidewalks
    • Subdivision: RIDGEWOOD WEST SUB 1
    HOA
    • Has HOA: Yes
    • Services included: Maintenance Grounds, Snow Removal
    • HOA fee: $257 annually
    • HOA phone: 734-354-3205
    Location
    • Region: Plymouth

    Financial & listing details

    • Price per square foot: $205/sqft
    • Tax assessed value: $181,760
    • Annual tax amount: $5,953
    • Date on market: 4/17/2026
    • Cumulative days on market: 7 days
    • Listing agreement: Exclusive Right To Sell
    • Listing terms: Cash,Conventional

    Price history

    DateEventPrice
    5/6/2026Sold$760,000+8.6%$205/sqft
    Source: Realcomp II #20261022946 Report a problem
    4/20/2026Pending sale$699,900$188/sqft
    Source: Realcomp II #20261022946 Report a problem
    4/17/2026Listed for sale$699,900+75%$188/sqft
    Source: Realcomp II #20261022946 Report a problem
    7/10/2001Sold$399,900+21.2%$108/sqft
    Source: Public Record Report a problem
    3/2/1999Sold$330,000$89/sqft
    Source: Public Record Report a problem

    Public tax history

    YearProperty taxesTax assessment
    2025-- $256,700 +15.4%
    2024-- $222,400 +5.9%
    2023-- $210,100 +0.9%
    2022-- $208,300 -5.4%
    2021-- $220,280
    2020$4,903 +10.4%$220,280 +14.1%
    2019$4,441 $193,020 +14.2%
    2018$4,441 $169,030 +279%
    2017-- $44,600 -72.7%
    2016-- $163,200 +2.4%
    2015-- $159,360 +12.5%
    2013$13,647 $141,600 +1.6%
    2012-- $139,350 -25%
    2003-- $185,850
    2001-- --
    2000$3,617 --
    Find assessor info on the county website

    Neighborhood: 48170

    Nearby schools

    GreatSchools rating
    Get a cash offer in 3 minutes
    Find out how much your home could sell for in as little as 3 minutes with a no-obligation cash offer.
    Estimated market value
    $767,500
    Get a cash offer in 3 minutes
    Find out how much your home could sell for in as little as 3 minutes with a no-obligation cash offer.
    Estimated market value
    $767,500