Exclusive Golf-Front Home in Bay Hill Village, a Premier Gated Community** Rarely does an opportunity like this come along. Discover the pinnacle of luxury living with this exceptional, fully renovated golf-front home with 125ft of golf-course frontage located in the coveted, gated enclave of Bay Hill Village. This immaculate single-level residence is the only home currently MLS listed that is directly on the world-renowned Bay Hill Championship golf course within a Gated Community. Step inside to find a completely renovated interior, including a gourmet kitchen with custom cabinetry, quartz countertops, a waterfall island, and top-of-the-line stainless steel appliances. The spacious family room is designed for comfort and entertainment, featuring a bar area with a wine refrigerator and a wood-burning fireplace framed by two new expansive picture windows that showcase panoramic golf course views. The primary suite is a luxurious retreat, complete with a generous walk-in closet, dual vanities, and a new walk-in shower. Enjoy the outdoors on a 280 sq. ft. screened patio, ideal for alfresco dining or relaxing while watching the Arnold Palmer Invitational Golf Tournament. A second patio area on the opposite side provides a quiet retreat overlooking the landscaped backyard. This turn-key home also includes a new roof (2021), newer A/C, designer fixtures, remodeled bathrooms, new landscaping & irrigation system, ensuring you can move in and start living your dream immediately. The community boasts a serene ambiance with tree-lined streets, tennis courts, a fitness center, a community pool, and a private club house. Residents can also join the exclusive Arnold Palmer’s Bay Hill Country Club, which features a restaurant, spa, tennis courts, a resort pool, a marina, and a small guest hotel. With its unbeatable location near world-class shopping, fine dining, and area attractions, this home promises a lifestyle like no other. Don’t miss this one-of-a-kind opportunity!
Sold for $1,450,000
$1,450,000
8983 SAVANNAH PARK #33, ORLANDO, FL 32819
3beds
2,107sqft
Single Family Residence
Built in 1980
8,000 Square Feet Lot
$1,373,700 Zestimate®
$688/sqft
$3,772 Estimated rent
Home value
$1,373,700
$1.25M - $1.51M
$3,772/mo
Zestimate® history
Owner options
List your home for rent
$3,772/mo
Rent Zestimate®
Find your next renter with Zillow Rental Manager. Plus, with online applications, you can quickly screen prospective tenants – for free.
$3,772/mo
Rent Zestimate®
Refinance and save
$10,824/mo
Est. payment
Refinancing to a lower rate could help reduce your monthly payments and save thousands over the life of the loan.
$10,824/mo
Est. payment
Explore your selling options
Work with a Zillow partner agent
Leverage their expertise and Zillow's premium Showcase listings to get your home seen by more buyers.
Get startedList with your own agent
Get your home in front of millions of buyers by listing it on Zillow.
Learn how to do itSell it yourself
Take full control of how buyers see your home on Zillow by listing For Sale by Owner (FSBO).
List your homeWhat's special
Tennis courtsWaterfall islandCompletely renovated interiorQuartz countertopsPanoramic golf course viewsSpacious family roomTree-lined streets
Zillow last checked:
Listing updated:
Listed by:
Christopher Christensen 407-312-8003,
COMPASS FLORIDA, LLC 305-851-2820
Bought with:
George Stringer, 466483
COLDWELL BANKER RESIDENTIAL RE
Source: Stellar MLS,MLS#: O6239458 Originating MLS: Orlando Regional
Originating MLS: Orlando Regional
Facts & features
Interior
Bedrooms & bathrooms
- Bedrooms: 3
- Bathrooms: 3
- Full bathrooms: 2
- 1/2 bathrooms: 1
Rooms
- Room types: Den/Library/Office, Dining Room
Primary bedroom
- Features: Walk-In Closet(s)
- Level: First
- Dimensions: 16x13
Bedroom 2
- Features: Built-in Closet
- Level: First
- Dimensions: 10x11
Bedroom 3
- Features: Built-in Closet
- Level: First
- Dimensions: 12x14
Dining room
- Level: First
- Dimensions: 12x13
Kitchen
- Level: First
- Dimensions: 10x21
Living room
- Level: First
- Dimensions: 16x22
Heating
- Central
Cooling
- Central Air
Appliances
- Included: Dishwasher, Disposal, Microwave, Range, Refrigerator
- Laundry: Laundry Closet
Features
- Eating Space In Kitchen, Open Floorplan, Primary Bedroom Main Floor, Solid Surface Counters
- Flooring: Luxury Vinyl, Porcelain Tile
- Doors: French Doors
- Has fireplace: No
- Fireplace features: Family Room, Wood Burning
Interior area
- Total structure area: 2,729
- Total interior livable area: 2,107 sqft
Property
Parking
- Total spaces: 2
- Parking features: Garage - Attached
- Attached garage spaces: 2
Features
- Levels: One
- Stories: 1
- Patio & porch: Covered, Enclosed
- Exterior features: Courtyard, Irrigation System, Lighting
- Fencing: Masonry
- Has view: Yes
- View description: Golf Course
Lot
- Size: 8,000 Square Feet
- Features: Cul-De-Sac
Details
- Parcel number: 222328055500330
- Zoning: P-D
- Special conditions: None
Construction
Type & style
- Home type: SingleFamily
- Architectural style: Traditional
- Property subtype: Single Family Residence
Materials
- Block, Stucco
- Foundation: Slab
- Roof: Metal
Condition
- New construction: No
- Year built: 1980
Utilities & green energy
- Sewer: Public Sewer
- Water: Public
- Utilities for property: Cable Connected, Electricity Connected, Sewer Connected, Water Connected
Community & HOA
Community
- Features: Clubhouse, Deed Restrictions, Fitness Center, Gated Community - No Guard, Golf Carts OK, Golf, Pool
- Security: Security System
- Pet fee: $0 monthly
- Subdivision: BAY HILL VILLAGE WEST CONDO
HOA
- Has HOA: Yes
- Amenities included: Fitness Center, Tennis Court(s)
- Services included: Cable TV, Community Pool, Reserve Fund, Internet, Maintenance Grounds, Maintenance Repairs, Manager, Private Road, Recreational Facilities
- HOA fee: $520 monthly
- HOA name: Magdalena Cassidy
- HOA phone: 407-644-0010
Location
- Region: Orlando
Financial & listing details
- Price per square foot: $688/sqft
- Tax assessed value: $542,782
- Annual tax amount: $7,750
- Date on market: 9/9/2024
- Cumulative days on market: 58 days
- Ownership: Fee Simple
- Total actual rent: 0
- Electric utility on property: Yes
- Road surface type: Asphalt
Price history
| Date | Event | Price |
|---|---|---|
| 12/10/2024 | Sold | $1,450,000-6.5%$688/sqft |
Source:  Stellar MLS #O6239458 Report a problem Stellar MLS #O6239458 Report a problem | ||
| 11/8/2024 | Pending sale | $1,550,000$736/sqft |
Source: Stellar MLS #O6239458 Report a problem | ||
| 10/25/2024 | Price change | $1,550,000-6.1%$736/sqft |
Source: Stellar MLS #O6239458 Report a problem | ||
| 9/9/2024 | Listed for sale | $1,650,000+415.6%$783/sqft |
Source: Stellar MLS #O6239458 Report a problem | ||
| 7/16/2003 | Sold | $320,000+36.2%$152/sqft |
Source: Public Record Report a problem | ||
| 4/10/1998 | Sold | $235,000$112/sqft |
Source: Public Record Report a problem | ||
Public tax history
| Year | Property taxes | Tax assessment |
|---|---|---|
| 2024 | $8,767 +13.1% | $542,782 +8.6% |
| 2023 | $7,750 +48.6% | $499,718 +33.1% |
| 2022 | $5,214 +1.2% | $375,417 +2.9% |
| 2021 | $5,153 +0.7% | $364,924 +1.4% |
| 2020 | $5,116 +0.9% | $359,886 +2.3% |
| 2019 | $5,073 +0.8% | $351,795 +1.9% |
| 2018 | $5,031 | $345,236 -17.3% |
| 2017 | $5,031 +1.2% | $417,268 -0.7% |
| 2016 | $4,972 +0.1% | $420,152 +14.5% |
| 2015 | $4,967 -2.6% | $366,970 +6.3% |
| 2014 | $5,097 +2.1% | $345,307 -5.8% |
| 2013 | $4,995 +1.1% | $366,454 -0.9% |
| 2012 | $4,939 +3% | $369,642 +1.8% |
| 2011 | $4,796 +4.7% | $363,063 -2.9% |
| 2010 | $4,582 | $373,946 -18% |
| 2009 | -- | $456,000 |
| 2008 | $4,238 -2% | $456,000 -13.7% |
| 2007 | $4,325 -6.1% | $528,120 +6% |
| 2006 | $4,608 +0% | $498,240 +38% |
| 2005 | $4,606 +4.5% | $361,098 +37.5% |
| 2004 | $4,406 +13.9% | $262,570 +3.4% |
| 2003 | $3,867 +2.8% | $253,978 |
| 2002 | $3,763 -1.1% | $253,978 +12% |
| 2001 | $3,805 +2.6% | $226,780 -3.4% |
| 2000 | $3,708 | $234,668 |
Find assessor info on the county website
Neighborhood: 32819
Nearby homes
- $823,3003 bd3 ba2.3k sqft8975 Savannah Park #32, Orlando, FL 32819Off Market
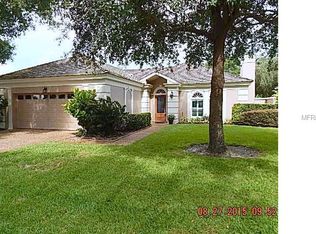
- $980,6003 bd2 ba2.5k sqft8975 Charleston Park #25, Orlando, FL 32819Off Market
- $780,8003 bd2 ba2.4k sqft8967 Savannah Park #31, Orlando, FL 32819Off Market
- $766,8002 bd2 ba2k sqft8984 Savannah Park #34, Orlando, FL 32819Off Market

- $---- bd-- ba-- sqft8984 Savannah Park, Orlando, FL 32819Off Market
- $738,6002 bd2 ba2.2k sqft8971 Charleston Park #24, Orlando, FL 32819Off Market
- $799,6003 bd2 ba2k sqft8959 Savannah Park #30, Orlando, FL 32819Off Market
- $840,9003 bd3 ba2k sqft8959 Savannah Park, Orlando, FL 32819Off Market
Nearby schools
GreatSchools rating
- 8/10Dr. Phillips Elementary SchoolGrades: PK-5Distance: 1 mi
- 7/10Southwest Middle SchoolGrades: 6-8Distance: 0.8 mi
- 5/10Dr. Phillips High SchoolGrades: PK,8-12Distance: 1.8 mi
Schools provided by the listing agent
- Elementary: Dr. Phillips Elem
- Middle: Southwest Middle
- High: Dr. Phillips High
Source: Stellar MLS. This data may not be complete. We recommend contacting the local school district to confirm school assignments for this home.
Get a cash offer in 3 minutes
Find out how much your home could sell for in as little as 3 minutes with a no-obligation cash offer.
Estimated market value
$1,373,700
Get a cash offer in 3 minutes
Find out how much your home could sell for in as little as 3 minutes with a no-obligation cash offer.
Estimated market value
$1,373,700
- Florida
- Orange County
- Bay Hill
- 32819
- 8983 SAVANNAH PARK Unit 33
Nearby cities
Nearby zip codes
Other Bay Hill Topics
