Welcome home to highly sought after Berkshire Village! Step into elegance with this stunning home featuring a grand foyer that opens into a spacious family room with dramatic stacked windows-flooding the space with natural light. The primary en-suite offers a private retreat with a large walk in closet and a serene sunroom that leads directly to the patio. The professionally updated lower level is perfect for entertaining, complete with a sleek bar and wet bar set up. Other highlights include a 3 car garage, bonus room for office, gym or guest space, first floor laundry for convenience.
Sold for $485,000
$485,000
8983 Whispering Pine Curv, Sylvania, OH 43560
4beds
3,363sqft
Villa
Built in 2000
-- sqft lot
$507,200 Zestimate®
$144/sqft
$3,591 Estimated rent
Home value
$507,200
$477,000 - $538,000
$3,591/mo
Zestimate® history
Owner options
List your home for rent
$3,591/mo
Rent Zestimate®
Find your next renter with Zillow Rental Manager. Plus, with online applications, you can quickly screen prospective tenants – for free.
$3,591/mo
Rent Zestimate®
Refinance and save
$3,703/mo
Est. payment
Refinancing to a lower rate could help reduce your monthly payments and save thousands over the life of the loan.
$3,703/mo
Est. payment
Explore your selling options
Work with a Zillow partner agent
Leverage their expertise and Zillow's premium Showcase listings to get your home seen by more buyers.
Get startedList with your own agent
Get your home in front of millions of buyers by listing it on Zillow.
Learn how to do itSell it yourself
Take full control of how buyers see your home on Zillow by listing For Sale by Owner (FSBO).
List your homeWhat's special
Zillow last checked:
Listing updated:
Listed by:
Michael L. Petersen 419-265-7233,
Key Realty LTD
Bought with:
Joseph D. Mathias, 2003003298
RE/MAX Preferred Associates
Source: NORIS,MLS#: 6128685
Facts & features
Interior
Bedrooms & bathrooms
- Bedrooms: 4
- Bathrooms: 4
- Full bathrooms: 2
- 1/2 bathrooms: 2
Bedroom 2
- Level: Upper
- Dimensions: 14 x 11
Bedroom 3
- Level: Upper
- Dimensions: 19 x 13
Other
- Features: Ceiling Fan(s), Tray Ceiling(s)
- Level: Main
- Dimensions: 16 x 13
Bonus room
- Features: Ceiling Fan(s)
- Level: Upper
- Dimensions: 20 x 13
Den
- Level: Main
- Dimensions: 14 x 13
Dining room
- Level: Main
- Dimensions: 16 x 12
Family room
- Features: Fireplace
- Level: Main
- Dimensions: 22 x 18
Game room
- Features: Dry Bar
- Level: Lower
- Dimensions: 45 x 35
Kitchen
- Features: Kitchen Island
- Level: Main
- Dimensions: 24 x 14
Sun room
- Level: Main
- Dimensions: 19 x 13
Heating
- Forced Air, Natural Gas
Cooling
- Central Air
Appliances
- Included: Dishwasher, Microwave, Water Heater, Disposal, Dryer, Refrigerator
- Laundry: Electric Dryer Hookup, Gas Dryer Hookup, Main Level
Features
- Cathedral Ceiling(s), Ceiling Fan(s), Dry Bar, Eat-in Kitchen, Primary Bathroom, Tray Ceiling(s), Wet Bar
- Flooring: Carpet, Tile
- Doors: Door Screen(s)
- Basement: Full
- Has fireplace: Yes
- Fireplace features: Family Room, Gas
Interior area
- Total structure area: 3,363
- Total interior livable area: 3,363 sqft
Property
Parking
- Total spaces: 3
- Parking features: Concrete, Attached Garage, Driveway, Garage Door Opener
- Has garage: Yes
- Has uncovered spaces: Yes
Features
- Levels: One and One Half
- Patio & porch: Patio
- Exterior features: Private Yard
Details
- Parcel number: 7972655
Construction
Type & style
- Home type: Condo
- Property subtype: Villa
Materials
- Brick, Vinyl Siding
- Foundation: Crawl Space
- Roof: Shingle
Condition
- Year built: 2000
Utilities & green energy
- Sewer: Sanitary Sewer, Storm Sewer
- Water: Public
Community & HOA
Community
- Subdivision: Berkshire Village
HOA
- Has HOA: No
- Services included: Lawn Care, Snow Removal
- HOA fee: $375 quarterly
Location
- Region: Sylvania
Financial & listing details
- Price per square foot: $144/sqft
- Tax assessed value: $415,200
- Annual tax amount: $9,848
- Date on market: 4/19/2025
- Listing terms: Cash,Conventional
Price history
| Date | Event | Price |
|---|---|---|
| 6/9/2025 | Sold | $485,000$144/sqft |
Source: NORIS #6128685 Report a problem | ||
| 5/31/2025 | Pending sale | $485,000$144/sqft |
Source: NORIS #6128685 Report a problem | ||
| 5/1/2025 | Contingent | $485,000$144/sqft |
Source: NORIS #6128685 Report a problem | ||
| 4/28/2025 | Listed for sale | $485,000+31.1%$144/sqft |
Source: NORIS #6128685 Report a problem | ||
| 8/6/2013 | Sold | $370,000-7.5%$110/sqft |
Source: NORIS #5056045 Report a problem | ||
| 4/30/2013 | Listed for sale | $399,900+14.3%$119/sqft |
Source: RE/MAX Preferred Associates #5056045 Report a problem | ||
| 10/28/2010 | Sold | $350,000-6.7%$104/sqft |
Source: Public Record Report a problem | ||
| 7/15/2010 | Listed for sale | $375,000-15.7%$112/sqft |
Source: Visual Tour #5012248 Report a problem | ||
| 7/14/2005 | Sold | $445,000+28.6%$132/sqft |
Source: Public Record Report a problem | ||
| 5/2/2001 | Sold | $345,900+591.8%$103/sqft |
Source: Public Record Report a problem | ||
| 5/9/2000 | Sold | $50,000$15/sqft |
Source: Public Record Report a problem | ||
Public tax history
| Year | Property taxes | Tax assessment |
|---|---|---|
| 2025 | $9,848 +2.7% | $145,320 |
| 2024 | $9,588 -0.6% | $145,320 +16% |
| 2023 | $9,650 +0% | $125,265 |
| 2022 | $9,649 -2.4% | $125,265 |
| 2021 | $9,881 -7.1% | $125,265 +4.8% |
| 2020 | $10,635 +3.7% | $119,490 |
| 2019 | $10,255 +0.2% | $119,490 |
| 2018 | $10,238 -6.4% | $119,490 +4.2% |
| 2017 | $10,937 +1.9% | $114,695 -65% |
| 2016 | $10,736 +5.8% | $327,700 |
| 2015 | $10,150 +6.4% | $327,700 +197.1% |
| 2014 | $9,535 | $110,290 |
| 2013 | $9,535 +5.9% | $110,290 |
| 2012 | $9,004 +1.5% | $110,290 -4.3% |
| 2011 | $8,874 -14.2% | $115,230 |
| 2010 | $10,338 +26.5% | $115,230 |
| 2009 | $8,173 -3.7% | $115,230 -11% |
| 2008 | $8,489 +10% | $129,470 |
| 2007 | $7,716 +5.4% | $129,470 +4.1% |
| 2006 | $7,319 -10.6% | $124,320 -8.5% |
| 2004 | $8,188 +18.4% | $135,840 +5.7% |
| 2003 | $6,917 -0.7% | $128,490 +10% |
| 2002 | $6,962 +88.7% | $116,800 +74.3% |
| 2001 | $3,689 | $67,000 |
Find assessor info on the county website
Neighborhood: 43560
Nearby homes
- $230,1503 bd2 ba1.8k sqft6553 Abbey Run #D-13, Sylvania, OH 43560Sold
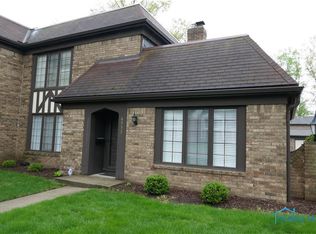
- $292,2003 bd1 ba2.1k sqft5804 Brainard Dr, Sylvania, OH 43560Off Market
- $231,2002 bd1 ba1.1k sqft5812 Brainard Dr, Sylvania, OH 43560Off Market
- $386,1005 bd3 ba2.6k sqft7020 Erie St, Sylvania, OH 43560Off Market
- $285,8003 bd2 ba1.8k sqft5820 Brainard Dr, Sylvania, OH 43560Off Market
- $276,5002 bd1 ba1.9k sqft7059 Erie St, Sylvania, OH 43560Off Market
- $304,1003 bd1 ba1.7k sqft7039 Erie St, Sylvania, OH 43560Off Market
- $295,1003 bd2 ba1.5k sqft5803 Brainard Dr, Sylvania, OH 43560Off Market
Nearby schools
GreatSchools rating
- 9/10Maplewood Elementary SchoolGrades: PK-5Distance: 0.3 mi
- 5/10Sylvania Arbor Hills Junior High SchoolGrades: 6-8Distance: 2.6 mi
- 9/10Sylvania Northview High SchoolGrades: 9-12Distance: 0.5 mi
Schools provided by the listing agent
- Elementary: Central Trail
- High: Southview
Source: NORIS. This data may not be complete. We recommend contacting the local school district to confirm school assignments for this home.
Get a cash offer in 3 minutes
Find out how much your home could sell for in as little as 3 minutes with a no-obligation cash offer.
Estimated market value
$507,200
Get a cash offer in 3 minutes
Find out how much your home could sell for in as little as 3 minutes with a no-obligation cash offer.
Estimated market value
$507,200
- Ohio
- Lucas County
- Sylvania
- 43560
- 8983 Whispering Pine Curv
Nearby cities
Nearby zip codes
Other Sylvania Topics
