Skip main navigation
Sold for $325,000
  • $325,000

    8984 Devon Dr, Shelby Township, MI 48317

    4beds
    2,050sqft
    Single Family Residence
    Built in 1962
    0.25 Acres Lot
    $339,400 Zestimate®
    $159/sqft
    $2,635 Estimated rent

    Home value

    $339,400

    $309,000 - $370,000

    $2,635/mo

    Zestimate® history
    Loading
    Loading...

    Owner options

    List your home for rent

    $2,635/mo

    Rent Zestimate®

    Find your next renter with Zillow Rental Manager. Plus, with online applications, you can quickly screen prospective tenants – for free.

    Learn more

    $2,635/mo

    Rent Zestimate®

    Refinance and save

    $2,108/mo

    Est. payment

    Refinancing to a lower rate could help reduce your monthly payments and save thousands over the life of the loan.

    See today's rates

    $2,108/mo

    Est. payment

    Explore your selling options

    Work with a Zillow partner agent

    Leverage their expertise and Zillow's premium Showcase listings to get your home seen by more buyers.

    Get started

    List with your own agent

    Get your home in front of millions of buyers by listing it on Zillow.

    Learn how to do it

    Sell it yourself

    Take full control of how buyers see your home on Zillow by listing For Sale by Owner (FSBO).

    List your home

    What's special

    Fenced yardInviting open floor planSpacious great roomLots of natural lightComfortable family roomExpansive patio area
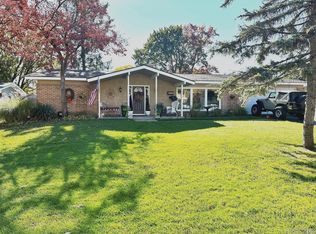
    Shelby Township Brick Ranch! Four bedroom home with 2 full bathrooms, new roof in 2023, lots of updates (see feature sheet) and situated on a good sized lot. With nearly 1/4 acre of land, you'll have plenty of room to enjoy the fenced yard and expansive patio area. The Lanai is incredible.. you can see the outside and it gives the home a spacious vacation feel. The home has an inviting open floor plan that includes a comfortable family room, and a spacious great room with lots of natural light! Award winning Utica Schools, close to shopping and freeway. Don't wait, book your showing today... you will have the opportunity to explore the endless potential of this well maintained Shelby Twp ranch.

    Zillow last checked:

    Listing updated:

    Listed by:

    Darlene Garcia 586-623-3316,

    Realty Executives Home Towne

    Bought with:

    Erik K Jurvis, 6501384505

    DOBI Real Estate

    Source: MiRealSource,MLS#: 50159266MLS LogoOriginating MLS: MiRealSource

    Facts & features

    Interior

    Bedrooms & bathrooms
    • Bedrooms: 4
    • Bathrooms: 2
    • Full bathrooms: 2
    Rooms
    • Room types: Family Room, Laundry, Great Room, Sun/Florida Room, Bathroom, Breakfast Nook/Room, Dining Room
    Bedroom 1
    • Features: Carpet
    • Level: Entry
    • Area: 220
    • Dimensions: 20 x 11
    Bedroom 2
    • Features: Vinyl
    • Level: Entry
    • Area: 144
    • Dimensions: 12 x 12
    Bedroom 3
    • Features: Laminate
    • Level: Entry
    • Area: 120
    • Dimensions: 12 x 10
    Bedroom 4
    • Features: Carpet
    • Level: Entry
    • Area: 130
    • Dimensions: 13 x 10
    Bathroom 1
    • Features: Vinyl
    • Level: Entry
    • Area: 55
    • Dimensions: 11 x 5
    Bathroom 2
    • Features: Ceramic
    • Level: Entry
    • Area: 35
    • Dimensions: 7 x 5
    Dining room
    • Features: Carpet
    • Level: Entry
    • Area: 72
    • Dimensions: 12 x 6
    Family room
    • Features: Laminate
    • Level: Entry
    • Area: 187
    • Dimensions: 17 x 11
    Great room
    • Level: Entry
    • Area: 320
    • Dimensions: 20 x 16
    Kitchen
    • Features: Ceramic
    • Level: Entry
    • Area: 154
    • Dimensions: 14 x 11
    Heating
    • Forced Air, Natural Gas
    Cooling
    • Ceiling Fan(s), Central Air
    Appliances
    • Included: Dishwasher, Dryer, Humidifier, Microwave, Range/Oven, Refrigerator, Washer, Gas Water Heater
    • Laundry: First Floor Laundry, Entry
    Features
    • Walk-In Closet(s)
    • Flooring: Ceramic Tile, Carpet, Vinyl, Laminate, Concrete, Other
    • Windows: Window Treatments, Skylight(s)
    • Has basement: No
    • Number of fireplaces: 1
    • Fireplace features: Gas
    Interior area
    • Total structure area: 2,050
    • Total interior livable area: 2,050 sqft
    • Finished area above ground: 2,050
    • Finished area below ground: 0

    Property

    Parking
    • Total spaces: 2
    • Parking features: Garage, Attached, Electric in Garage
    • Attached garage spaces: 2
    Features
    • Levels: One
    • Stories: 1
    • Patio & porch: Patio, Porch
    • Exterior features: Built-in Barbecue, Lawn Sprinkler
    • Fencing: Fenced
    • Frontage type: Road
    • Frontage length: 85
    Lot
    • Size: 0.25 Acres
    • Dimensions: 85 x 131
    Details
    • Additional structures: Shed(s)
    • Parcel number: 230722178005
    • Zoning description: Residential
    • Special conditions: Private

    Construction

    Type & style
    • Home type: SingleFamily
    • Architectural style: Ranch
    • Property subtype: Single Family Residence
    Materials
    • Brick, Vinyl Siding
    • Foundation: Slab
    Condition
    • New construction: No
    • Year built: 1962

    Utilities & green energy

    • Sewer: Septic Tank
    • Water: Public Water at Street

    Community & HOA

    Community
    • Subdivision: Vineyards Timberline Meadows # 06
    HOA
    • Has HOA: No
    Location
    • Region: Shelby Township

    Financial & listing details

    • Price per square foot: $159/sqft
    • Tax assessed value: $316,800
    • Annual tax amount: $2,497
    • Date on market: 10/24/2024
    • Cumulative days on market: 75 days
    • Listing agreement: Exclusive Right To Sell
    • Listing terms: Cash,Conventional,FHA,VA Loan
    • Road surface type: Paved

    Price history

    DateEventPrice
    1/16/2025Sold$325,000-6.3%$159/sqft
    Source: MiRealSource #50159266 Report a problem
    1/10/2025Pending sale$347,000$169/sqft
    Source: MiRealSource #50159266 Report a problem
    10/24/2024Listed for sale$347,000+98.3%$169/sqft
    Source: MiRealSource #50159266 Report a problem
    6/5/2002Sold$175,000$85/sqft
    Source: MiRealSource #615046 Report a problem

    Public tax history

    YearProperty taxesTax assessment
    2025$2,622 +5%$158,400 +8.6%
    2024$2,496 +5.3%$145,900 +10.4%
    2023$2,371 +2.8%$132,200 +7.8%
    2022$2,306 +0.7%$122,600 +2.9%
    2021$2,290 $119,200 +7.5%
    2020$2,290 +8.5%$110,900 +11.8%
    2019$2,111 +3.1%$99,200 +0.8%
    2018$2,048 +2.2%$98,400 +10.1%
    2017$2,005 $89,400
    2016$2,005 $89,400 +5.8%
    2015$2,005 +78.1%$84,500 +22.8%
    2013$1,125 $68,800
    2012-- --
    2009-- --
    2001$1,838 +3.5%$66,320 +3.2%
    2000$1,776 $64,270
    Find assessor info on the county website

    Neighborhood: 48317

    Nearby schools

    GreatSchools rating
    Schools provided by the listing agent
    • District: Utica Community Schools

    Source: MiRealSource. This data may not be complete. We recommend contacting the local school district to confirm school assignments for this home.

    Get a cash offer in 3 minutes
    Find out how much your home could sell for in as little as 3 minutes with a no-obligation cash offer.
    Estimated market value
    $339,400
    Get a cash offer in 3 minutes
    Find out how much your home could sell for in as little as 3 minutes with a no-obligation cash offer.
    Estimated market value
    $339,400