Skip main navigation
Closed
  • $320,000

    8984 Lovers Lane Rd, Corfu, NY 14036

    3beds
    1,680sqft
    Farm, Single Family Residence
    Built in 1855
    2 Acres Lot
    $321,300 Zestimate®
    $190/sqft
    $2,291 Estimated rent

    Home value

    $321,300

    $286,000 - $363,000

    $2,291/mo

    Zestimate® history
    Loading
    Loading...

    Owner options

    List your home for rent

    $2,291/mo

    Rent Zestimate®

    Find your next renter with Zillow Rental Manager. Plus, with online applications, you can quickly screen prospective tenants – for free.

    Learn more

    $2,291/mo

    Rent Zestimate®

    Refinance and save

    $2,392/mo

    Est. payment

    Refinancing to a lower rate could help reduce your monthly payments and save thousands over the life of the loan.

    See today's rates

    $2,392/mo

    Est. payment

    Explore your selling options

    Work with a Zillow partner agent

    Leverage their expertise and Zillow's premium Showcase listings to get your home seen by more buyers.

    Get started

    List with your own agent

    Get your home in front of millions of buyers by listing it on Zillow.

    Learn how to do it

    Sell it yourself

    Take full control of how buyers see your home on Zillow by listing For Sale by Owner (FSBO).

    List your home

    What's special

    Renovated farmhouseWood stairsRecessed lightingNice big double closetScenic peaceful yardCustom wood cabinetsExtra built-in freezer
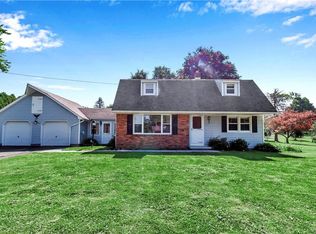
    Simply gorgeous renovated farmhouse, set on the most beautiful scenic lot with a huge 2000sf barn! This turnkey home has been tastefully updated top to bottom and very well cared for by the same owners for the last 36 years! Situated on a picturesque street, it has been updated for todays living while respecting its rustic roots. Awesome updated kitchen with custom wood cabinets, new flooring, huge island with pendant lights, a new suite of stainless appliances plus an extra built-in freezer and recessed lighting. It all opens to a large solarium dining area with huge window overlooking the beautiful scenery outside! Right off the kitchen is the family room with pellet stove, new flooring, lots of windows and a cool bar nook with shiplap, beamed ceiling, sconces and a huge flat screen TV included! There is a barn door to a closet for great storage. Wood stairs take you up to 2 bedrooms both with a separate room off each of them (office or whatever you choose!). Off the kitchen is the huge master suite-so roomy & beautiful w/gas fplc, lots of windows, a nice big double closet, ceiling fan & updated master bath with custom cabinets and nice deep jetted tub! French door off kitchen is pantry/storage room. Inside the leaded glass front door is a mud room with great storage and lots of hooks. Across the hall is 2nd renovated full bath with custom butternut wood cabinets, stone accents, cylinder shower & is just gorgeous! Big 16x24' deck with motorized retractable awning overlooks this scenic peaceful yard with invisible fence included for your furry friends. Nice big 2.5 car garage. Included is the portable generator which powers entire house via direct hookup, 4 a/c units and 4 flat screen TVs. HUGE 2K sf barn with endless possibilities! 3 stalls, workshop, storage galore for all your goodies (riding mower for sale as well as other items) and a 2nd story loft! Basement with washer/dryer, mechanicals and storage. Metal roof. Updates: Flooring, sump pump, barn roof, bathrooms, plumbing, windows, 150 amp electric, septic just pumped and inspected. Country living at its finest! Minutes to Pembroke 90 exit, Main St/village. Seller reserves right to set an offer deadline!

    Zillow last checked:

    Listing updated:

    Listed by:

    Cynthia L Springer 716-860-6674,

    Saperston Real Estate Corp

    Bought with:

    Damian O'Meally, 10401279028

    Keller Williams Realty WNY

    Source: NYSAMLSs,MLS#: B1675885MLS LogoOriginating MLS: Buffalo

    Facts & features

    Interior

    Bedrooms & bathrooms
    • Bedrooms: 3
    • Bathrooms: 2
    • Full bathrooms: 2
    • Main level bathrooms: 2
    • Main level bedrooms: 1
    Heating
    • Ductless, Electric, Gas, Other, See Remarks, Zoned
    Cooling
    • Ductless, Zoned, Window Unit(s)
    Appliances
    • Included: Dryer, Dishwasher, Freezer, Gas Cooktop, Disposal, Gas Water Heater, Microwave, Refrigerator, See Remarks, Washer, Water Purifier Owned
    • Laundry: In Basement
    Features
    • Breakfast Area, Ceiling Fan(s), Dry Bar, Den, Entrance Foyer, Eat-in Kitchen, Great Room, Home Office, Jetted Tub, Kitchen Island, Other, See Remarks, Solid Surface Counters, Bar, Natural Woodwork, Loft, Main Level Primary, Primary Suite, Workshop
    • Flooring: Laminate, Luxury Vinyl, Varies
    • Windows: Leaded Glass
    • Basement: Partial,Sump Pump
    • Number of fireplaces: 2
    Interior area
    • Total structure area: 1,680
    • Total interior livable area: 1,680 sqft

    Property

    Parking
    • Total spaces: 2.5
    • Parking features: Attached, Electricity, Garage, Workshop in Garage, Garage Door Opener
    • Attached garage spaces: 2.5
    Features
    • Levels: Two
    • Stories: 2
    • Patio & porch: Deck
    • Exterior features: Awning(s), Barbecue, Concrete Driveway, Deck, Private Yard, See Remarks
    • Fencing: Pet Fence
    Lot
    • Size: 2 Acres
    • Dimensions: 315 x 300
    • Features: Agricultural, Rectangular, Rectangular Lot, Residential Lot
    Details
    • Additional structures: Barn(s), Outbuilding
    • Parcel number: 1842890180000002028002
    • Special conditions: Standard
    • Other equipment: Generator
    • Horses can be raised: Yes
    • Horse amenities: Horses Allowed

    Construction

    Type & style
    • Home type: SingleFamily
    • Architectural style: Farmhouse
    • Property subtype: Farm, Single Family Residence
    Materials
    • Cedar, Other, Vinyl Siding
    • Foundation: Stone
    • Roof: Metal
    Condition
    • Resale
    • Year built: 1855

    Utilities & green energy

    • Sewer: Septic Tank
    • Water: Well
    • Utilities for property: Electricity Connected, High Speed Internet Available

    Community & HOA

    Location
    • Region: Corfu

    Financial & listing details

    • Price per square foot: $190/sqft
    • Tax assessed value: $204,000
    • Annual tax amount: $4,679
    • Date on market: 4/23/2026
    • Cumulative days on market: 3 days
    • Listing terms: Cash,Conventional

    Price history

    DateEventPrice
    7/16/2026Sold$320,000+18.6%$190/sqft
    Source: NYSAMLSs #B1675885 Report a problem
    4/27/2026Pending sale$269,900$161/sqft
    Source: NYSAMLSs #B1675885 Report a problem
    4/23/2026Listed for sale$269,900$161/sqft
    Source: NYSAMLSs #B1675885 Report a problem

    Public tax history

    YearProperty taxesTax assessment
    2025-- $204,000 +40.5%
    2024-- $145,200
    2023-- $145,200
    2022-- $145,200
    2021-- $145,200 +17.2%
    2020-- $123,900
    2019-- $123,900
    2018-- $123,900
    2017$3,107 $123,900 +5%
    2016-- $118,000
    2015-- $118,000
    2014-- $118,000 +4%
    2013-- $113,500
    2012-- $113,500
    2011-- $113,500 +0.4%
    2010-- $113,000 +3.5%
    2009-- $109,200
    2008-- $109,200 +14.9%
    2007-- $95,000
    2006-- $95,000
    2005-- $95,000 +8%
    2004-- $88,000
    2003-- $88,000
    2002-- $88,000 +2.3%
    2001-- $86,000
    2000-- $86,000
    Find assessor info on the county website

    Neighborhood: 14036

    Nearby schools

    GreatSchools rating
    Schools provided by the listing agent
    • District: Pembroke

    Source: NYSAMLSs. This data may not be complete. We recommend contacting the local school district to confirm school assignments for this home.

    Sell for more on Zillow
    Get a Zillow Showcase℠ listing at no additional cost and you could sell for .
    $321,300
    2% more
    +$6,426
    With Zillow Showcase(estimated)
    $327,726