Inviting One-Owner Remodeled Gem on Expansive Lot (No HOA!)
Pride of ownership shines through this immaculate, remodeled (new paint and
flooring) one-owner home on a serene comer lot. Thoughtfully designed for comfort and convenience, it boasts an expansive covered front porch, spacious interiors, a private backyard oasis, and a meticulously-maintained garage. This move-In-ready property Is perfect for those seeking low-maintenance living without HOA restrictions.
Step inside to a bright and airy living room featuring a picturesque bay window. The adjacent dining space seamlessly connects to the kitchen, featuring newer appliances and gleaming cabinets.
Relax and unwind in the expansive primary bedroom suite with two large closets. An additional bedroom and full bath on the main level offer versatility and convenience. The lower level welcomes you with a spacious den with a mid-century modem
bookshelf/cabinet, perfect for movie nights or quiet evenings. Two additional bedrooms (with potential for egress windows) offer flexible options for guests, home offices, or hobbies. A laundry room with new washer and dryer and a dedicated
workroom round out the lower level.
Enjoy the outdoors on the covered back patio, which is perfect for relaxing or entertaining. An attached garden shed and a large storage shed with 220v power provide ample storage space. The side yard leads to a covered carport for easy
parking.
Enjoy the meticulously-designed garage. Insulated, drywalled, and painted, it features an epoxy floor coating and a 220-volt outlet. Garage cabinets and a workbench complete the setup for your DIV projects.
Sold for $596,000
$596,000
8984 W Mexico Avenue, Lakewood, CO 80232
4beds
2,058sqft
Single Family Residence
Built in 1967
9,583 Square Feet Lot
$608,600 Zestimate®
$290/sqft
$3,307 Estimated rent
Home value
$608,600
$578,000 - $639,000
$3,307/mo
Zestimate® history
Owner options
List your home for rent
$3,307/mo
Rent Zestimate®
Find your next renter with Zillow Rental Manager. Plus, with online applications, you can quickly screen prospective tenants – for free.
$3,307/mo
Rent Zestimate®
Refinance and save
$3,466/mo
Est. payment
Refinancing to a lower rate could help reduce your monthly payments and save thousands over the life of the loan.
$3,466/mo
Est. payment
Explore your selling options
Work with a Zillow partner agent
Leverage their expertise and Zillow's premium Showcase listings to get your home seen by more buyers.
Get startedList with your own agent
Get your home in front of millions of buyers by listing it on Zillow.
Learn how to do itSell it yourself
Take full control of how buyers see your home on Zillow by listing For Sale by Owner (FSBO).
List your homeWhat's special
Spacious denExpansive lotLarge storage shedSpacious interiorsPrivate backyard oasisExpansive covered front porchEpoxy floor coating
Zillow last checked:
Listing updated:
Listed by:
Carolyn Gdowski 303-868-0512,
Distinct Real Estate LLC
Bought with:
Phu Nguyen, 100067802
Signature Real Estate Corp.
Source: REcolorado as distributed by MLS GRID,MLS#: 2238159
Facts & features
Interior
Bedrooms & bathrooms
- Bedrooms: 4
- Bathrooms: 2
- Full bathrooms: 2
- Main level bathrooms: 1
- Main level bedrooms: 2
Primary bedroom
- Description: Oversized Primary Bedroom With 2 Large Closets
- Level: Main
- Area: 187 Square Feet
- Dimensions: 11 x 17
Bedroom
- Level: Main
- Area: 121 Square Feet
- Dimensions: 11 x 11
Bedroom
- Description: Non-Confirming - Lacks Egress
- Level: Basement
- Area: 154 Square Feet
- Dimensions: 14 x 11
Bedroom
- Description: Non-Confirming - Lacks Egress
- Level: Basement
- Area: 132 Square Feet
- Dimensions: 11 x 12
Bathroom
- Level: Basement
Bathroom
- Level: Main
Den
- Description: Huge Den With A Built In Mid-Century Modern Bookcase
- Level: Basement
- Area: 297 Square Feet
- Dimensions: 11 x 27
Dining room
- Level: Main
- Area: 117 Square Feet
- Dimensions: 13 x 9
Kitchen
- Description: Newer Appliances, Cabinets In Prestine Condition
- Level: Main
- Area: 88 Square Feet
- Dimensions: 8 x 11
Laundry
- Description: New Washer, Dryer, Plumbed For A Utility Sink, Attached Work Room With Work Bench
- Level: Basement
- Area: 132 Square Feet
- Dimensions: 11 x 12
Living room
- Description: Beautiful Bay Window
- Level: Main
- Area: 252 Square Feet
- Dimensions: 12 x 21
Heating
- Forced Air
Cooling
- Central Air
Appliances
- Included: Dishwasher, Disposal, Dryer, Oven, Range, Refrigerator, Self Cleaning Oven, Washer
Features
- Built-in Features, Ceiling Fan(s), Laminate Counters, Smoke Free
- Flooring: Carpet, Laminate
- Basement: Finished,Full
Interior area
- Total structure area: 2,058
- Total interior livable area: 2,058 sqft
- Finished area above ground: 1,041
- Finished area below ground: 1,017
Property
Parking
- Total spaces: 3
- Parking features: Dry Walled, Exterior Access Door, Floor Coating, Insulated Garage
- Attached garage spaces: 2
- Carport spaces: 1
- Covered spaces: 3
Features
- Levels: One
- Stories: 1
- Patio & porch: Covered, Front Porch, Patio
- Exterior features: Private Yard
- Fencing: Full
Lot
- Size: 9,583 Square Feet
- Features: Corner Lot, Landscaped, Many Trees, Sprinklers In Front, Sprinklers In Rear
Details
- Parcel number: 068932
- Special conditions: Standard
Construction
Type & style
- Home type: SingleFamily
- Property subtype: Single Family Residence
Materials
- Brick, Wood Siding
- Roof: Composition
Condition
- Updated/Remodeled
- Year built: 1967
Utilities & green energy
- Electric: 220 Volts in Garage
- Sewer: Public Sewer
- Water: Public
Community & HOA
Community
- Security: Carbon Monoxide Detector(s), Smoke Detector(s)
- Subdivision: Woodlake
HOA
- Has HOA: No
Location
- Region: Lakewood
Financial & listing details
- Price per square foot: $290/sqft
- Tax assessed value: $562,253
- Annual tax amount: $2,912
- Date on market: 2/28/2024
- Listing terms: 1031 Exchange,Cash,Conventional,FHA,VA Loan
- Exclusions: Seller And Stager's Personal Property
- Ownership: Individual
- Road surface type: Paved
Price history
| Date | Event | Price |
|---|---|---|
| 3/25/2024 | Sold | $596,000+1.9%$290/sqft |
Source:  REcolorado as distributed by MLS GRID #2238159 Report a problem REcolorado as distributed by MLS GRID #2238159 Report a problem | ||
| 3/4/2024 | Pending sale | $585,000$284/sqft |
Source: REcolorado as distributed by MLS GRID #2238159 Report a problem | ||
| 2/28/2024 | Listed for sale | $585,000$284/sqft |
Source: REcolorado as distributed by MLS GRID #2238159 Report a problem | ||
Public tax history
| Year | Property taxes | Tax assessment |
|---|---|---|
| 2025 | $2,311 +0.5% | $35,141 +10.1% |
| 2024 | $2,300 +25.8% | $31,908 |
| 2023 | $1,828 -1.4% | $31,908 +20.4% |
| 2022 | $1,854 +20.1% | $26,500 -2.8% |
| 2021 | $1,543 | $27,262 +13.8% |
| 2020 | $1,543 +1.3% | $23,953 |
| 2019 | $1,524 +19.5% | $23,953 +15.2% |
| 2018 | $1,275 | $20,787 |
| 2017 | $1,275 +21.6% | $20,787 +5.6% |
| 2016 | $1,049 +100% | $19,676 |
| 2015 | $524 -30.8% | $19,676 +25.7% |
| 2014 | $758 +2.9% | $15,657 |
| 2013 | $736 -49% | $15,657 +1.9% |
| 2012 | $1,444 -3.8% | $15,371 |
| 2011 | $1,500 +0.2% | $15,371 -4.3% |
| 2010 | $1,497 +89.5% | $16,070 |
| 2009 | $790 +0.2% | $16,070 -2.1% |
| 2008 | $788 +6.4% | $16,420 |
| 2007 | $741 -48.8% | $16,420 +4.1% |
| 2006 | $1,448 -4.1% | $15,770 -1.9% |
| 2005 | $1,510 +9% | $16,070 |
| 2004 | $1,385 +98.5% | $16,070 |
| 2003 | $698 -49.2% | $16,070 +0.7% |
| 2002 | $1,373 +8.6% | $15,960 +23.8% |
| 2001 | $1,264 -0.8% | $12,890 |
| 2000 | $1,274 | $12,890 |
Find assessor info on the county website
Neighborhood: 80232
Nearby homes
- $503,7004 bd2 ba1k sqft1686 S Field Ct, Lakewood, CO 80232Off Market
- $562,6004 bd2 ba1.7k sqft8983 W Mexico Ave, Lakewood, CO 80232Off Market
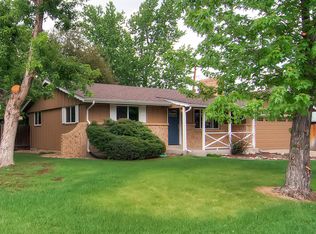
- $502,4003 bd2 ba1k sqft9033 W Mexico Ave, Lakewood, CO 80232Off Market
- $471,3002 bd2 ba1.7k sqft1676 S Field Ct, Lakewood, CO 80232Off Market
- $594,8003 bd2 ba1.9k sqft1677 S Field Ct, Lakewood, CO 80232Off Market
- $522,4004 bd2 ba1.9k sqft1666 S Field Ct, Lakewood, CO 80232Off Market
- $550,4003 bd2 ba1.9k sqft1667 S Field Ct, Lakewood, CO 80232Off Market
- $460,1002 bd2 ba918 sqft1685 S Endicott St, Lakewood, CO 80232Off Market
Nearby schools
GreatSchools rating
- 7/10Patterson Elementary SchoolGrades: PK-6Distance: 0.5 mi
- 3/10Alameda International High SchoolGrades: 7-12Distance: 0.9 mi
Schools provided by the listing agent
- Elementary: Patterson
- Middle: Alameda Int'l
- High: Alameda Int'l
- District: Jefferson County R-1
Source: REcolorado as distributed by MLS GRID. This data may not be complete. We recommend contacting the local school district to confirm school assignments for this home.
Get a cash offer in 3 minutes
Find out how much your home could sell for in as little as 3 minutes with a no-obligation cash offer.
Estimated market value
$608,600
Get a cash offer in 3 minutes
Find out how much your home could sell for in as little as 3 minutes with a no-obligation cash offer.
Estimated market value
$608,600
- Colorado
- Jefferson County
- Lakewood
- 80232
- 8984 W Mexico Avenue
Nearby cities
Nearby neighborhoods
Nearby zip codes
Other Lakewood Topics
