Perfectly positioned in the desirable Summerfield community, this exceptional 5-bedroom, 4-bath residence was extensively remodeled in 2025, blending refined finishes with Colorado’s natural beauty. From the moment you enter, the home impresses with pristine carpet, wood flooring through the entry & kitchen, & thoughtful updates, including new Pella windows, & a nine foot multi-slide door installed in 2025 that frames the spectacular scenery beyond. The home is designed for both entertaining & comfortable everyday living. A formal dining room provides a welcoming space for gatherings, while the expansive walkout basement offers a stylish retreat complete with a wet bar & included TV stereo system, ideal for hosting friends or relaxing evenings at home. A vaulted primary suite is a true sanctuary, featuring double doors, sweeping Pikes Peak views, & a spacious spa-inspired bathroom with heated tile. A basement bathroom also features heated tile, adding comfort for guests & family alike. Outdoor living is extraordinary. The elevated deck, complete with a built-in speaker system & RainEscape drainage system, captures breathtaking views of the city & John Venezia Open Space. Below, a covered patio opens to a beautifully curated backyard featuring stamped concrete, low-voltage lighting along the deck steps & firepit area, & lighted aspens, maples, & a Honeycrisp apple tree. Evenings come alive around the gas firepit, creating a perfect setting for gathering under the Colorado sky. Additional highlights include a garage with coated flooring, built-in cabinetry, & overhead storage racks, as well as concealed sheds with dedicated bike storage. Backing to hundreds of acres of open space with nearby trails, the property offers a rare combination of privacy, views, & accessibility. Conveniently located near schools, parks, grocery stores, hiking trails, & medical facilities, this home delivers quiet serenity while remaining close to everything Colorado Springs has to offer.
Sold for $785,000
$785,000
8985 Chetwood Dr, Colorado Springs, CO 80920
5beds
3,206sqft
Single Family Residence
Built in 1997
8,772 Square Feet Lot
$784,900 Zestimate®
$245/sqft
$3,033 Estimated rent
Home value
$784,900
$746,000 - $824,000
$3,033/mo
Zestimate® history
Owner options
List your home for rent
$3,033/mo
Rent Zestimate®
Find your next renter with Zillow Rental Manager. Plus, with online applications, you can quickly screen prospective tenants – for free.
$3,033/mo
Rent Zestimate®
Refinance and save
$4,577/mo
Est. payment
Refinancing to a lower rate could help reduce your monthly payments and save thousands over the life of the loan.
$4,577/mo
Est. payment
Explore your selling options
Work with a Zillow partner agent
Leverage their expertise and Zillow's premium Showcase listings to get your home seen by more buyers.
Get startedList with your own agent
Get your home in front of millions of buyers by listing it on Zillow.
Learn how to do itSell it yourself
Take full control of how buyers see your home on Zillow by listing For Sale by Owner (FSBO).
List your homeWhat's special
Sweeping pikes peak viewsNew pella windowsPristine carpet
Zillow last checked:
Listing updated:
Listed by:
Dakota Shafer GRI 719-659-7757,
Structure Real Estate Group, LLC
Bought with:
Nicole Patricia Malone
Kentwood Real Estate DTC, LLC
Source: elevateMLS,MLS#: 9486173
Facts & features
Interior
Bedrooms & bathrooms
- Bedrooms: 5
- Bathrooms: 4
- Full bathrooms: 3
- 1/2 bathrooms: 1
Other
- Level: Upper
- Area: 238 Square Feet
- Dimensions: 17 x 14
Heating
- Forced Air, Natural Gas
Cooling
- Ceiling Fan(s), Central Air
Appliances
- Included: 220v in Kitchen, Dishwasher, Disposal, Dryer, Exhaust Fan, Microwave, Range, Refrigerator, Self Cleaning Oven, Washer
- Laundry: Electric Hook-up, Upper Level
Features
- 5-Pc Bath, 6-Panel Doors, 9Ft + Ceilings, Crown Molding, French Doors, Great Room, Vaulted Ceiling(s), See Prop Desc Remarks, Breakfast Bar, High Speed Internet, Pantry, Wet Bar
- Flooring: Carpet, Ceramic Tile, Wood
- Windows: Window Coverings
- Basement: Full,Partially Finished
- Has fireplace: Yes
- Fireplace features: Gas
Interior area
- Total structure area: 3,206
- Total interior livable area: 3,206 sqft
- Finished area above ground: 2,226
- Finished area below ground: 980
Property
Parking
- Total spaces: 2
- Parking features: Attached, Even with Main Level, Garage Door Opener, See Remarks, Concrete Driveway
- Attached garage spaces: 2
Features
- Levels: Two
- Stories: 2
- Patio & porch: Composite, Concrete, Covered, See Prop Desc Remarks
- Exterior features: Auto Sprinkler System
- Fencing: Full
- Has view: Yes
- View description: Panoramic, City, Mountain(s), View of Pikes Peak
Lot
- Size: 8,772 Square Feet
- Features: See Remarks, Hiking Trail, Near Fire Station, Near Hospital, Near Park, Near Public Transit, Near Schools, Near Shopping Center, Landscaped
Details
- Additional structures: Workshop, Storage, See Remarks
- Parcel number: 6234208015
Construction
Type & style
- Home type: SingleFamily
- Property subtype: Single Family Residence
Materials
- Brick, Masonite, Frame
- Foundation: Walk Out
- Roof: Composite Shingle
Condition
- Existing Home
- New construction: No
- Year built: 1997
Details
- Builder name: Keller Hm Inc
Utilities & green energy
- Water: Municipal
- Utilities for property: Cable Available, Electricity Available, Electricity Connected, Natural Gas Available, Natural Gas Connected, Phone Available
Community & HOA
Community
- Features: Hiking or Biking Trails, Parks or Open Space, Playground, Tennis Court(s)
- Security: Security System
Location
- Region: Colorado Springs
Financial & listing details
- Price per square foot: $245/sqft
- Tax assessed value: $657,684
- Annual tax amount: $2,619
- Date on market: 3/20/2026
- Listing terms: Cash,Conventional,FHA,VA Loan
- Electric utility on property: Yes
Price history
| Date | Event | Price |
|---|---|---|
| 7/6/2026 | Sold | $785,000-1.3%$245/sqft |
Source:  elevateMLS #9486173 Report a problem elevateMLS #9486173 Report a problem | ||
| 5/25/2026 | Pending sale | $795,000$248/sqft |
Source:  REcolorado as distributed by MLS GRID #1656521 Report a problem REcolorado as distributed by MLS GRID #1656521 Report a problem | ||
| 5/22/2026 | Contingent | $795,000$248/sqft |
Source: elevateMLS #9486173 Report a problem | ||
| 3/20/2026 | Listed for sale | $795,000+318.4%$248/sqft |
Source: elevateMLS #9486173 Report a problem | ||
| 1/21/1998 | Sold | $190,000$59/sqft |
Source: Public Record Report a problem | ||
Public tax history
| Year | Property taxes | Tax assessment |
|---|---|---|
| 2024 | $2,623 +29.6% | $44,060 |
| 2023 | $2,024 -9.6% | $44,060 +53.6% |
| 2022 | $2,239 | $28,680 -2.8% |
| 2021 | -- | $29,510 +7.7% |
| 2020 | $2,231 +1% | $27,410 |
| 2019 | $2,208 +21.7% | $27,410 +23.3% |
| 2018 | $1,814 -0.4% | $22,230 |
| 2017 | $1,821 +0.4% | $22,230 -0.5% |
| 2016 | $1,814 -0.6% | $22,340 |
| 2015 | $1,826 +6.1% | $22,340 +6% |
| 2014 | $1,720 | $21,070 |
| 2013 | -- | -- |
| 2012 | -- | $21,500 |
| 2011 | $1,837 | $21,500 -5% |
| 2010 | -- | $22,640 |
| 2009 | -- | $22,640 +3% |
| 2008 | -- | $21,980 |
| 2006 | -- | $21,980 +35.1% |
| 2004 | -- | $16,270 |
| 2003 | $1,352 +2.7% | $16,270 -8.6% |
| 2002 | $1,317 -8.7% | $17,800 -5.2% |
| 2001 | $1,443 | $18,770 |
Find assessor info on the county website
Neighborhood: Briargate
Nearby homes
- $677,2006 bd4 ba4.2k sqft9015 Chetwood Dr, Colorado Springs, CO 80920Off Market

- $650,1005 bd3 ba2.2k sqft8975 Chetwood Dr, Colorado Springs, CO 80920Off Market
- $717,2006 bd4 ba3.8k sqft9025 Chetwood Dr, Colorado Springs, CO 80920Off Market
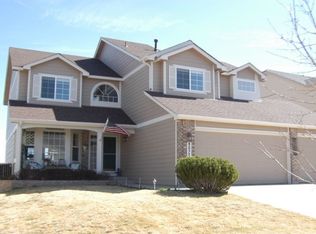
- $584,6004 bd3 ba1.6k sqft8965 Chetwood Dr, Colorado Springs, CO 80920Off Market
- $603,3004 bd2 ba2.4k sqft8995 Thorncreek Dr, Colorado Springs, CO 80920Off Market
- $523,1003 bd2 ba1.3k sqft9035 Chetwood Dr, Colorado Springs, CO 80920Off Market
- $679,5005 bd4 ba3.9k sqft8955 Chetwood Dr, Colorado Springs, CO 80920Off Market
- $679,2006 bd3 ba2.7k sqft8990 Thorncreek Dr, Colorado Springs, CO 80920Off Market
Nearby schools
GreatSchools rating
- 8/10Academy International Elementary SchoolGrades: PK-5Distance: 0.3 mi
- 7/10Mountain Ridge Middle SchoolGrades: 6-8Distance: 0.3 mi
- 7/10Rampart High SchoolGrades: 9-12Distance: 1.1 mi
Schools provided by the listing agent
- Elementary: Academy International
- Middle: Mountain Ridge
- High: Rampart
- District: Academy-20
Source: elevateMLS. This data may not be complete. We recommend contacting the local school district to confirm school assignments for this home.
Get a cash offer in 3 minutes
Find out how much your home could sell for in as little as 3 minutes with a no-obligation cash offer.
Estimated market value
$784,900
Get a cash offer in 3 minutes
Find out how much your home could sell for in as little as 3 minutes with a no-obligation cash offer.
Estimated market value
$784,900
- Colorado
- El Paso County
- Colorado Springs
- 80920
- Briargate
- 8985 Chetwood Dr
Nearby cities
Nearby neighborhoods
- Briargate Real estate
- Central Colorado Springs Real estate
- Cimarron Hills Real estate
- East Colorado Springs Real estate
- Northeast Colorado Springs Real estate
- Northwest Colorado Springs Real estate
- Old Colorado City Real estate
- Powers Real estate
- Southeast Colorado Springs Real estate
- Southwest Colorado Springs Real estate
Nearby zip codes
Other Colorado Springs Topics
- Apartments for Rent in 80920
- Houses for Sale in 80920
- Houses for Rent in 80920
- 80920 Real Estate
- Colorado Springs Condos
- Houses for Sale in Colorado Springs
- Newest Listings in Colorado Springs
- Colorado Springs Home Values
- Colorado Springs Real Estate Agents
- Colorado Springs Refinance
- Colorado Springs Mortgage Rates
