Skip main navigation
Sold for $725,000
  • $725,000

    8985 E 29th Place, Denver, CO 80238

    3beds
    2,974sqft
    Townhouse
    Built in 2005
    2,330 Square Feet Lot
    $693,600 Zestimate®
    $244/sqft
    $3,735 Estimated rent

    Home value

    $693,600

    $645,000 - $742,000

    $3,735/mo

    Zestimate® history
    Loading
    Loading...

    Owner options

    List your home for rent

    $3,735/mo

    Rent Zestimate®

    Find your next renter with Zillow Rental Manager. Plus, with online applications, you can quickly screen prospective tenants – for free.

    Learn more

    $3,735/mo

    Rent Zestimate®

    Refinance and save

    $3,931/mo

    Est. payment

    Refinancing to a lower rate could help reduce your monthly payments and save thousands over the life of the loan.

    See today's rates

    $3,931/mo

    Est. payment

    Explore your selling options

    Work with a Zillow partner agent

    Leverage their expertise and Zillow's premium Showcase listings to get your home seen by more buyers.

    Get started

    List with your own agent

    Get your home in front of millions of buyers by listing it on Zillow.

    Learn how to do it

    Sell it yourself

    Take full control of how buyers see your home on Zillow by listing For Sale by Owner (FSBO).

    List your home

    What's special

    Spa-inspired bathroomPrivate balconyGenerous storageLandscaped gardenPrivate en-suite bathroomsWrap-around countertopsCustom cabinetry
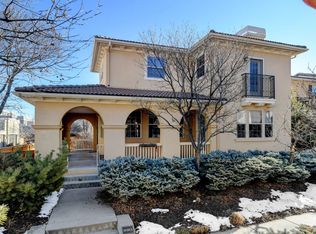
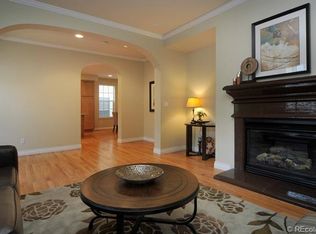
    Welcome to this exquisite 3-bedroom, 3.5-bath, 2,124 sq ft Central Park home, where modern luxury harmonizes with timeless charm. Meticulously maintained by its original owner, this residence offers an elegant blend of comfort and style. Step inside to a spacious living area with custom cabinetry, large windows, and a cozy gas fireplace—ideal for relaxed evenings or entertaining. The fully remodeled chef’s kitchen is a true delight, equipped with high-end appliances, wrap-around countertops, and generous storage. The adjacent dining area makes hosting gatherings and mealtime effortless. A convenient powder room on the main floor adds ease for guests. Upstairs, you’ll find three spacious bedrooms, including two with private en-suite bathrooms. The primary suite is a serene retreat, featuring a spa-inspired bathroom, a generous walk-in closet, and a private balcony with views of the beautiful garden and gazebo. An upstairs laundry room with built-in counters and storage makes chores a breeze. The unfinished basement offers flexible space, ready to be customized into an additional living area, workout room, or extra storage. Outside, the landscaped garden is both peaceful and inviting, ideal for relaxation or hosting gatherings. The attached 2-car garage provides protection for your vehicles and ample storage. HOA is incredible and includes water, sewer, all insurance outside from studs, and snow maintenance as well as pools, town center, parks, etc. This ideally located home is just 15 minutes from downtown, 18 minutes to DIA, and close to top-rated schools + choice in options, shopping, and fine dining. Enjoy nearby Central Park or head west on I-70 for a mountain escape. Don’t miss the chance to make this remarkable property your own!

    Zillow last checked:

    Listing updated:

    Listed by:

    Dan Fortune 720-515-9022 dan@homewithimpact.com,

    Your Castle Real Estate Inc,

    iMPACT Team 303-962-4272,

    Your Castle Real Estate Inc

    Bought with:

    Robyn Savage, 100100844

    8z Real Estate

    Source: REcolorado as distributed by MLS GRID,MLS#: 7603080MLS Logo

    Facts & features

    Interior

    Bedrooms & bathrooms
    • Bedrooms: 3
    • Bathrooms: 4
    • Full bathrooms: 3
    • 1/2 bathrooms: 1
    • Main level bathrooms: 1
    Bedroom
    • Level: Upper
    Bedroom
    • Level: Upper
    Bedroom
    • Level: Upper
    Bathroom
    • Level: Upper
    Bathroom
    • Level: Upper
    Bathroom
    • Level: Upper
    Bathroom
    • Level: Main
    Family room
    • Level: Main
    Kitchen
    • Level: Main
    Office
    • Level: Upper
    Heating
    • Forced Air
    Cooling
    • Central Air
    Appliances
    • Included: Dishwasher, Disposal, Dryer, Range, Range Hood, Refrigerator, Self Cleaning Oven, Washer
    • Laundry: In Unit
    Features
    • Butcher Counters, Ceiling Fan(s), Five Piece Bath, Kitchen Island, Open Floorplan, Primary Suite, Smoke Free, Sound System
    • Flooring: Carpet, Tile, Wood
    • Basement: Full
    • Number of fireplaces: 1
    • Fireplace features: Family Room, Gas
    • Common walls with other units/homes: 1 Common Wall
    Interior area
    • Total structure area: 2,974
    • Total interior livable area: 2,974 sqft
    • Finished area above ground: 2,124
    • Finished area below ground: 0

    Property

    Parking
    • Total spaces: 2
    • Parking features: Dry Walled
    • Attached garage spaces: 2
    Features
    • Levels: Two
    • Stories: 2
    • Patio & porch: Covered, Deck, Patio
    • Exterior features: Balcony, Garden
    • Fencing: None
    Lot
    • Size: 2,330 sqft
    Details
    • Parcel number: 127311018
    • Zoning: R-MU-30
    • Special conditions: Standard

    Construction

    Type & style
    • Home type: Townhouse
    • Architectural style: Contemporary
    • Property subtype: Townhouse
    • Attached to another structure: Yes
    Materials
    • Stucco
    • Foundation: Slab
    • Roof: Composition
    Condition
    • Year built: 2005

    Utilities & green energy

    • Sewer: Public Sewer

    Community & neighborhood

    Security
    • Security features: Carbon Monoxide Detector(s)
    Location
    • Region: Denver
    • Subdivision: Stapelton

    HOA & financial

    HOA
    • Has HOA: Yes
    • HOA fee: $570 monthly
    • Amenities included: Park, Playground, Pool
    • Services included: Maintenance Grounds, Maintenance Structure, Sewer, Snow Removal, Trash, Water
    • Association name: MCA
    • Association phone: 303-388-0724
    • Second HOA fee: $48 monthly
    • Second association name: Central Park Paired Homeowners Association
    • Second association phone: 720-416-5588

    Other

    Other facts
    • Listing terms: 1031 Exchange,Cash,Conventional,FHA,VA Loan
    • Ownership: Individual
    • Road surface type: Alley Paved

    Price history

    DateEventPrice
    5/14/2025Sold$725,000$244/sqft
    Source: REcolorado as distributed by MLS GRID #7603080 Report a problem
    4/2/2025Pending sale$725,000$244/sqft
    Source: REcolorado as distributed by MLS GRID #7603080 Report a problem
    3/27/2025Price change$725,000-3.3%$244/sqft
    Source: REcolorado as distributed by MLS GRID #7603080 Report a problem
    3/7/2025Listed for sale$750,000+84.4%$252/sqft
    Source: REcolorado as distributed by MLS GRID #7603080 Report a problem
    10/6/2006Sold$406,741$137/sqft
    Source: Public Record Report a problem

    Public tax history

    YearProperty taxesTax assessment
    2024$5,893 +3.7%$40,830 -7.1%
    2023$5,681 +1.4%$43,940 +9.3%
    2022$5,602 +9.1%$40,200 -2.8%
    2021$5,137 +1.5%$41,350 +7.8%
    2020$5,059 +2.8%$38,352 -0.7%
    2019$4,920 $38,621 +8%
    2018$4,920 +0.2%$35,770
    2017$4,913 +4.3%$35,770 +2.3%
    2016$4,711 +14.8%$34,960
    2015$4,103 +0.1%$34,960 +18.5%
    2014$4,098 +14.3%$29,510
    2013$3,584 +15.5%$29,510 +14.8%
    2012$3,101 -22.2%$25,710 +5%
    2011$3,988 +1.1%$24,488 -25.3%
    2010$3,945 -11.5%$32,790
    2009$4,456 +0%$32,790 -10.4%
    2008$4,455 +82.4%$36,580
    2007$2,442 +210.9%$36,580 +82%
    2006$786 $20,100

    Find assessor info on the county website

    Neighborhood: Central Park

    Nearby schools

    GreatSchools rating
    Schools provided by the listing agent
    • Elementary: Willow
    • Middle: Mcauliffe Manual
    • High: Northfield
    • District: Denver 1

    Source: REcolorado as distributed by MLS GRID. This data may not be complete. We recommend contacting the local school district to confirm school assignments for this home.

    Get a cash offer in 3 minutes
    Find out how much your home could sell for in as little as 3 minutes with a no-obligation cash offer.
    Estimated market value
    $693,600
    Get a cash offer in 3 minutes
    Find out how much your home could sell for in as little as 3 minutes with a no-obligation cash offer.
    Estimated market value
    $693,600