8985 S Durango Dr Unit 1010, Las Vegas, NV 89113
Home value
$277,600
$253,000 - $305,000
$1,609/mo
Owner options
$1,609/mo
Rent Zestimate®
Find your next renter with Zillow Rental Manager. Plus, with online applications, you can quickly screen prospective tenants – for free.
$1,609/mo
Rent Zestimate®
$1,887/mo
Est. payment
Refinancing to a lower rate could help reduce your monthly payments and save thousands over the life of the loan.
$1,887/mo
Est. payment
Explore your selling options
Work with a Zillow partner agent
Leverage their expertise and Zillow's premium Showcase listings to get your home seen by more buyers.
Get startedList with your own agent
Get your home in front of millions of buyers by listing it on Zillow.
Learn how to do itSell it yourself
Take full control of how buyers see your home on Zillow by listing For Sale by Owner (FSBO).
List your homeWhat's special
Zillow last checked:
Listing updated:
Brian J. Horner B.0016647 702-435-1111,
Real Estate One LLC
Jake Burkett, S.0181031
Real Broker LLC
Facts & features
Interior
Bedrooms & bathrooms
- Bedrooms: 3
- Bathrooms: 2
- Full bathrooms: 2
Primary bedroom
- Description: Ceiling Fan,Closet,Walk-In Closet(s)
- Dimensions: 18X12
Bedroom 2
- Description: Ceiling Fan,Closet,Mirrored Door
- Dimensions: 13X10
Bedroom 3
- Description: Ceiling Fan,Closet,Mirrored Door
- Dimensions: 11X11
Primary bathroom
- Description: Double Sink,Tub/Shower Combo
Dining room
- Description: Dining Area,Kitchen/Dining Room Combo
- Dimensions: 9X8
Kitchen
- Description: Granite Countertops,Stainless Steel Appliances,Tile Flooring
Living room
- Description: Front
- Dimensions: 19X13
Heating
- Central, Gas
Cooling
- Central Air, Electric
Appliances
- Included: Disposal, Gas Range, Microwave, Refrigerator
- Laundry: Gas Dryer Hookup, Laundry Closet, Main Level
Features
- Bedroom on Main Level, Ceiling Fan(s), Primary Downstairs, Window Treatments
- Flooring: Carpet, Tile
- Windows: Blinds
- Number of fireplaces: 1
- Fireplace features: Electric, Living Room
Interior area
- Total structure area: 1,175
- Total interior livable area: 1,175 sqft
Property
Parking
- Total spaces: 2
- Parking features: Assigned, Covered, Detached Carport, Detached, Garage
- Garage spaces: 1
- Carport spaces: 1
- Covered spaces: 2
Features
- Stories: 2
- Patio & porch: Patio
- Exterior features: Patio
- Fencing: Block,Full
Lot
- Size: 5,710 Square Feet
- Features: Desert Landscaping, Landscaped, < 1/4 Acre
Details
- Parcel number: 17620511014
- Zoning description: Single Family
- Horse amenities: None
Construction
Type & style
- Home type: Condo
- Architectural style: Two Story
- Property subtype: Condominium
- Attached to another structure: Yes
Materials
- Roof: Tile
Condition
- Average Condition,Resale
- Year built: 2006
Utilities & green energy
- Electric: Photovoltaics None
- Sewer: Public Sewer
- Water: Public
- Utilities for property: Cable Available
Community & HOA
Community
- Security: Gated Community
- Subdivision: Sunset Cliffs
HOA
- Has HOA: Yes
- Amenities included: Gated
- HOA fee: $233 monthly
- HOA name: Sunset Clifffs
- HOA phone: 702-942-2500
Location
- Region: Las Vegas
Financial & listing details
- Price per square foot: $243/sqft
- Tax assessed value: $211,951
- Annual tax amount: $1,260
- Date on market: 4/20/2025
- Listing agreement: Exclusive Right To Sell
- Listing terms: Cash,Conventional,FHA,VA Loan
- Ownership: Condominium
Price history
| Date | Event | Price |
|---|---|---|
| 9/26/2025 | Sold | $285,000-4.7%$243/sqft |
Source: | ||
| 9/3/2025 | Contingent | $299,000$254/sqft |
Source: | ||
| 4/20/2025 | Listed for sale | $299,000+318.2%$254/sqft |
Source: | ||
| 4/17/2012 | Sold | $71,500+0.8%$61/sqft |
Source: | ||
| 2/17/2012 | Price change | $70,900-62.4%$60/sqft |
Source: foreclosure.com Report a problem | ||
| 2/11/2012 | Listed for sale | -- |
Source: foreclosure.com Report a problem | ||
| 1/12/2012 | Sold | $188,699-4.2%$161/sqft |
Source: Public Record Report a problem | ||
| 4/3/2006 | Sold | $196,894$168/sqft |
Source: Public Record Report a problem | ||
Public tax history
| Year | Property taxes | Tax assessment |
|---|---|---|
| 2026 | $1,361 +8% | $74,183 -2.1% |
| 2025 | $1,260 +7.9% | $75,812 +7.8% |
| 2024 | $1,168 +8% | $70,308 +14% |
| 2023 | $1,081 +8% | $61,695 +7% |
| 2022 | $1,002 +7.7% | $57,674 +1.2% |
| 2021 | $930 +6.8% | $56,994 +6.8% |
| 2020 | $871 +4.8% | $53,362 +12% |
| 2019 | $831 +6.9% | $47,632 |
| 2018 | $777 | $47,632 +12.7% |
| 2017 | $777 | $42,252 +11% |
| 2016 | $777 +3.4% | $38,054 +25.9% |
| 2015 | $752 | $30,230 +19.6% |
| 2014 | $752 | $25,274 |
| 2013 | -- | $25,274 +5.9% |
| 2012 | -- | $23,872 -8.8% |
| 2011 | -- | $26,167 -8.4% |
| 2010 | -- | $28,577 -40% |
| 2009 | -- | $47,622 |
| 2008 | -- | $47,622 -29.9% |
| 2007 | -- | $67,949 |
Neighborhood: Enterprise
Nearby homes
- $299,0003 bd2 ba1.1k sqft8985 S Durango Dr UNIT 2009, Las Vegas, NV 89113Sold
- $285,0002 bd2 ba1k sqft8985 S Durango Dr UNIT 2006, Las Vegas, NV 89113Sold
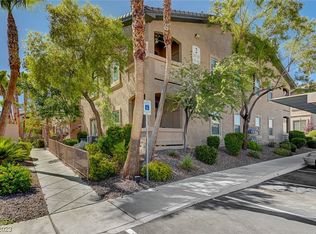
- $305,0003 bd2 ba1.1k sqft8985 S Durango Dr UNIT 2014, Las Vegas, NV 89113Sold

- $275,0002 bd2 ba1k sqft8985 S Durango Dr UNIT 1002, Las Vegas, NV 89113Sold
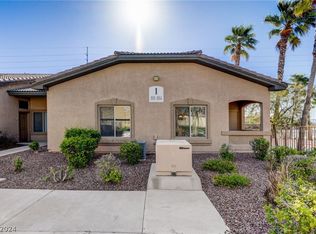
- $289,0003 bd2 ba1.1k sqft8985 S Durango Dr UNIT 2023, Las Vegas, NV 89113Sold
- $1,5952 bd2 ba1k sqft8985 S Durango Dr UNIT 1039, Las Vegas, NV 89113For Rent
- $265,0002 bd2 ba1k sqft8985 S Durango Dr UNIT 2038, Las Vegas, NV 89113Sold
- $272,0003 bd2 ba1.1k sqft8985 S Durango Dr UNIT 2011, Las Vegas, NV 89113Off Market
Nearby schools
GreatSchools rating
- 7/10Don and Dee Snyder Elementary SchoolGrades: PK-5Distance: 0.5 mi
- 7/10Wilbur & Theresa Faiss Middle SchoolGrades: 6-8Distance: 2.8 mi
- 4/10Sierra Vista High SchoolGrades: 9-12Distance: 1.8 mi
Schools provided by the listing agent
- Elementary: Dickens, D. L. Dusty,Dickens, D. L. Dusty
- Middle: Faiss, Wilbur & Theresa
- High: Sierra Vista High
Source: LVR. This data may not be complete. We recommend contacting the local school district to confirm school assignments for this home.
Get a cash offer in 3 minutes
- Nevada
- Clark County
- Las Vegas
- 89113
- Enterprise
- 8985 S Durango Dr Unit 1010