Skip main navigation
Closed
  • $300,000

    8985 S Durango Dr Unit 1069, Las Vegas, NV 89113

    3beds
    1,175sqft
    Condominium
    Built in 2006
    -- sqft lot
    $282,300 Zestimate®
    $255/sqft
    $1,580 Estimated rent

    Home value

    $282,300

    $268,000 - $296,000

    $1,580/mo

    Zestimate® history
    Loading
    Loading...

    Owner options

    List your home for rent

    $1,580/mo

    Rent Zestimate®

    Find your next renter with Zillow Rental Manager. Plus, with online applications, you can quickly screen prospective tenants – for free.

    Learn more

    $1,580/mo

    Rent Zestimate®

    Refinance and save

    $1,930/mo

    Est. payment

    Refinancing to a lower rate could help reduce your monthly payments and save thousands over the life of the loan.

    See today's rates

    $1,930/mo

    Est. payment

    Explore your selling options

    Work with a Zillow partner agent

    Leverage their expertise and Zillow's premium Showcase listings to get your home seen by more buyers.

    Get started

    List with your own agent

    Get your home in front of millions of buyers by listing it on Zillow.

    Learn how to do it

    Sell it yourself

    Take full control of how buyers see your home on Zillow by listing For Sale by Owner (FSBO).

    List your home

    What's special

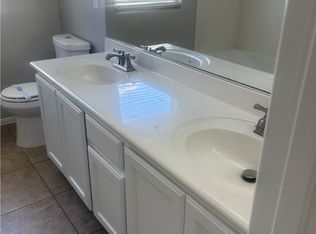
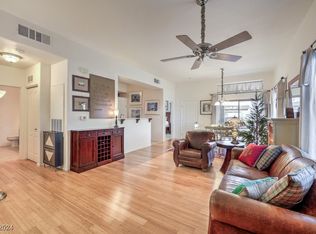
    Spacious double sink vanitiesWalk in closetNeutral paintGranite countersRoomy kitchenWood laminate floors
    Upgraded 3 bedroom condo in the Southwest. Roomy kitchen features granite counters and stainless steel appliances. Spacious Primary bedroom with walk in closet. Spacious double sink vanities in both FULL bathrooms. Neutral paint, wood laminate floors, extra storage throughout. Well maintained in a gated community!

    Zillow last checked:

    Listing updated:

    Listed by:

    Karin Sexton S.0174496 KVSexton@gmail.com,

    RE/MAX Advantage

    Bought with:

    Teresa Paszek, S.0053640

    Xtreme Realty

    Source: LVR,MLS#: 2523491MLS LogoOriginating MLS: Greater Las Vegas Association of Realtors Inc

    Facts & features

    Interior

    Bedrooms & bathrooms
    • Bedrooms: 3
    • Bathrooms: 2
    • Full bathrooms: 2
    Primary bedroom
    • Description: Ceiling Fan,Ceiling Light,Pbr Separate From Other,Walk-In Closet(s)
    • Dimensions: 14x12
    Bedroom 2
    • Description: Ceiling Fan,Ceiling Light
    • Dimensions: 12x11
    Bedroom 3
    • Description: Ceiling Fan,Ceiling Light
    • Dimensions: 11x11
    Primary bathroom
    • Description: Double Sink,Shower Only
    Dining room
    • Description: Family Room/Dining Combo
    • Dimensions: 10x10
    Family room
    • Description: Ceiling Fan
    • Dimensions: 19x13
    Kitchen
    • Description: Granite Countertops,Man Made Woodor Laminate Flooring,Stainless Steel Appliances
    Heating
    • Central, Gas
    Cooling
    • Central Air, Electric
    Appliances
    • Included: Dryer, Dishwasher, Disposal, Gas Range, Microwave, Refrigerator, Washer
    • Laundry: Gas Dryer Hookup, Laundry Closet, Main Level
    Features
    • Bedroom on Main Level, Primary Downstairs, Window Treatments
    • Flooring: Carpet, Laminate
    • Windows: Double Pane Windows
    • Number of fireplaces: 1
    • Fireplace features: Gas, Great Room
    Interior area
    • Total structure area: 1,175
    • Total interior livable area: 1,175 sqft

    Property

    Parking
    • Parking features: Assigned, Covered, Guest
    Features
    • Stories: 2
    • Patio & porch: Patio
    • Exterior features: Patio
    • Pool features: Community
    • Fencing: None
    Lot
    • Features: Corner Lot, Front Yard, < 1/4 Acre
    Details
    • Parcel number: 17620511125
    • Zoning description: Multi-Family
    • Horse amenities: None

    Construction

    Type & style
    • Home type: Condo
    • Architectural style: Two Story
    • Property subtype: Condominium
    • Attached to another structure: Yes
    Materials
    • Block, Stucco
    • Roof: Tile
    Condition
    • Excellent,Resale
    • Year built: 2006

    Utilities & green energy

    • Electric: Photovoltaics None
    • Sewer: Public Sewer
    • Water: Public
    • Utilities for property: Cable Available
    Green energy
    • Energy efficient items: Windows

    Community & neighborhood

    Security
    • Security features: Gated Community
    Community
    • Community features: Pool
    Location
    • Region: Las Vegas
    • Subdivision: Sunset Cliffs

    HOA & financial

    HOA
    • Has HOA: Yes
    • HOA fee: $195 monthly
    • Amenities included: Clubhouse, Gated, Pool, Spa/Hot Tub
    • Services included: Association Management, Common Areas, Maintenance Grounds, Recreation Facilities, Taxes
    • Association name: Sunset Cliffs
    • Association phone: 702-942-2500

    Other

    Other facts
    • Listing agreement: Exclusive Right To Sell
    • Listing terms: Cash,Conventional,FHA,VA Loan

    Price history

    DateEventPrice
    11/7/2023Sold$300,000-3.2%$255/sqft
    Source: LVR #2523491 Report a problem
    11/5/2023Pending sale$310,000$264/sqft
    Source: LVR #2523491 Report a problem
    10/11/2023Contingent$310,000$264/sqft
    Source: LVR #2523491 Report a problem
    8/30/2023Listed for sale$310,000+80.2%$264/sqft
    Source: LVR #2523491 Report a problem
    5/18/2018Sold$172,000$146/sqft
    Source: LVR #1983460 Report a problem
    4/11/2018Pending sale$172,000$146/sqft
    Source: RE/MAX Advantage #1983460 Report a problem
    4/11/2018Listed for sale$172,000+7.5%$146/sqft
    Source: RE/MAX Advantage #1983460 Report a problem
    3/25/2017Listing removed$995$1/sqft
    Source: RE/MAX Advantage #1875910 Report a problem
    3/3/2017Listed for rent$995$1/sqft
    Source: RE/MAX Advantage #1875910 Report a problem
    9/17/2016Listing removed$995+4.7%$1/sqft
    Source: RE/MAX Advantage #1824018 Report a problem
    9/7/2016Listing removed$160,000$136/sqft
    Source: RE/MAX Advantage #1824060 Report a problem
    8/9/2016Listed for sale$160,000-24.9%$136/sqft
    Source: RE/MAX Advantage #1824060 Report a problem
    1/19/2015Listing removed$950$1/sqft
    Source: RE/MAX Southwest #1502666 Report a problem
    12/18/2014Listed for rent$950+5.6%$1/sqft
    Source: RE/MAX ADVANTAGE #1502666 Report a problem
    10/31/2013Listing removed$900$1/sqft
    Source: RE/MAX ADVANTAGE #1379342 Report a problem
    9/4/2013Listed for rent$900$1/sqft
    Source: RE/MAX ADVANTAGE #1379342 Report a problem
    9/7/2006Sold$212,921$181/sqft
    Source: Public Record Report a problem

    Public tax history

    YearProperty taxesTax assessment
    2026$999 -1.7%$74,183 -2.1%
    2025$1,017 +7.9%$75,812 +7.8%
    2024$942 +3%$70,308 +14%
    2023$915 +3%$61,695 +7%
    2022$888 +3.1%$57,674 +1.2%
    2021$862 +3.1%$56,994 +6.8%
    2020$836 +3%$53,362 +12%
    2019$812 +5.7%$47,632
    2018$768 $47,632 +12.7%
    2017$768 $42,252 +11%
    2016$768 +3.4%$38,054 +25.9%
    2015$743 $30,230 +19.6%
    2014$743 $25,274
    2013-- $25,274 +5.9%
    2012-- $23,872 -8.8%
    2011-- $26,167 -8.4%
    2010-- $28,577 -40%
    2009-- $47,622
    2008-- $47,622 -29.9%
    2007-- $67,949

    Find assessor info on the county website

    Neighborhood: Enterprise

    Nearby schools

    GreatSchools rating
    Schools provided by the listing agent
    • Elementary: Snyder, Don and Dee,Snyder, Don and Dee
    • Middle: Canarelli Lawrence & Heidi
    • High: Sierra Vista High

    Source: LVR. This data may not be complete. We recommend contacting the local school district to confirm school assignments for this home.

    Get a cash offer in 3 minutes
    Find out how much your home could sell for in as little as 3 minutes with a no-obligation cash offer.
    Estimated market value
    $282,300
    Get a cash offer in 3 minutes
    Find out how much your home could sell for in as little as 3 minutes with a no-obligation cash offer.
    Estimated market value
    $282,300