This beautiful, cοmрlеtely renοvatеd, turnkey condo featurеs а fresh, modern interior. This condo has been completely transformed and now features new upgrades throughout that include custom cabinetry and closets, quartz and quartzite countertops. New appliances, sinks, toilets, tub, paint and elegant porcelain showers and floors. For added Peace of Mind, we've included brand new plumbing lines and premium fixtures throughout. It includes a private detached garage and an additional covered parking space close by. The community features a fitness center and two beautiful pools nearby. This home is conveniently located inside a gated community just moments away from the Interstate and shopping.
Active
Price cut: $7K (8/20)
$312,000
8985 S Durango Dr Unit 1152, Las Vegas, NV 89113
3beds
1,175sqft
Condominium
Built in 2006
-- sqft lot
$310,900 Zestimate®
$266/sqft
$278/mo HOA
What's special
Fresh modern interiorQuartz and quartzite countertopsPrivate detached garageCustom cabinetry and closetsAdditional covered parking spaceNew appliances
- 51 days
- 306
- 15
Zillow last checked:
Listing updated:
Listed by:
Rachel A. Fox-Green S.0052221 (702)503-9451,
Compass Realty & Management
Source: LVR,MLS#: 2801326 Originating MLS: Greater Las Vegas Association of Realtors Inc
Originating MLS: Greater Las Vegas Association of Realtors IncFacts & features
Interior
Bedrooms & bathrooms
- Bedrooms: 3
- Bathrooms: 2
- Full bathrooms: 1
- 3/4 bathrooms: 1
Primary bedroom
- Description: Ceiling Fan,Custom Closet,Walk-In Closet(s)
- Dimensions: 19x12
Bedroom 2
- Description: Ceiling Fan,Closet
- Dimensions: 10x11
Bedroom 3
- Description: Ceiling Fan,Closet
- Dimensions: 9x13
Primary bathroom
- Description: Double Sink,Shower Only
- Dimensions: 15x10
Kitchen
- Description: Lighting Recessed,Marble/Stone Flooring,Quartz Countertops,Stainless Steel Appliances
Heating
- Central, Gas
Cooling
- Central Air, Electric
Appliances
- Included: Dryer, Dishwasher, Disposal, Gas Range, Microwave, Refrigerator, Washer
- Laundry: Gas Dryer Hookup, Laundry Closet, Main Level, Laundry Room
Features
- BathroomonMainLevel, Bedroom on Main Level, Ceiling Fan(s), Primary Downstairs, Pot Rack, Window Treatments
- Flooring: Bamboo, Porcelain Tile, Tile
- Windows: Blinds
- Has fireplace: No
Interior area
- Total structure area: 1,175
- Total interior livable area: 1,175 sqft
Video & virtual tour
Property
Parking
- Total spaces: 1
- Parking features: Assigned, Covered, Detached
- Garage spaces: 1
Features
- Stories: 2
- Patio & porch: Porch
- Exterior features: Porch
- Pool features: Community
- Fencing: None
Lot
- Features: Desert Landscaping, Landscaped, None, Rocks
Details
- Parcel number: 17620511232
- Zoning description: Single Family
- Horse amenities: None
Construction
Type & style
- Home type: Condo
- Architectural style: Two Story
- Property subtype: Condominium
- Attached to another structure: Yes
Materials
- Frame, Stucco
- Roof: Tile
Condition
- Resale
- Year built: 2006
Utilities & green energy
- Electric: Photovoltaics None
- Sewer: Public Sewer
- Water: Public
- Utilities for property: Underground Utilities
Community & HOA
Community
- Features: Pool
- Subdivision: Sunset Cliffs
HOA
- Has HOA: Yes
- Amenities included: Clubhouse, Guest Suites, Gated, Pool
- Services included: Sewer, Trash
- HOA fee: $278 monthly
- HOA name: Sunset Cliffs HOA
- HOA phone: 702-942-2500
Location
- Region: Las Vegas
Financial & listing details
- Price per square foot: $266/sqft
- Tax assessed value: $211,951
- Annual tax amount: $1,361
- Date on market: 7/18/2026
- Listing agreement: Exclusive Right To Sell
- Listing terms: Cash,Conventional,FHA,VA Loan
- Ownership: Condominium
Estimated market value
$310,900
$295,000 - $326,000
$1,611/mo
Price history
| Date | Event | Price |
|---|---|---|
| 9/4/2026 | Listed for sale | $312,000$266/sqft |
Source:  LVR #2801326 Report a problem LVR #2801326 Report a problem | ||
| 8/27/2026 | Pending sale | $312,000$266/sqft |
Source: LVR #2801326 Report a problem | ||
| 8/20/2026 | Price change | $312,000-2.2%$266/sqft |
Source: LVR #2801326 Report a problem | ||
| 8/14/2026 | Price change | $319,000-3%$271/sqft |
Source: LVR #2801326 Report a problem | ||
| 7/30/2026 | Price change | $329,000-1.8%$280/sqft |
Source: LVR #2801326 Report a problem | ||
| 7/18/2026 | Listed for sale | $335,000+415.4%$285/sqft |
Source: LVR #2801326 Report a problem | ||
| 10/19/2011 | Sold | $65,000-65.4%$55/sqft |
Source: Public Record Report a problem | ||
| 4/22/2011 | Sold | $188,082-10.7%$160/sqft |
Source: Public Record Report a problem | ||
| 3/9/2006 | Sold | $210,698$179/sqft |
Source: Public Record Report a problem | ||
Public tax history
| Year | Property taxes | Tax assessment |
|---|---|---|
| 2026 | $1,364 +8% | $74,183 -2.1% |
| 2025 | $1,263 +7.9% | $75,812 +7.8% |
| 2024 | $1,170 +8% | $70,308 +14% |
| 2023 | $1,084 +8% | $61,695 +7% |
| 2022 | $1,003 +7.7% | $57,674 +1.2% |
| 2021 | $931 +6.8% | $56,994 +6.8% |
| 2020 | $872 +4.8% | $53,362 +12% |
| 2019 | $832 +6.9% | $47,632 |
| 2018 | $779 | $47,632 +12.7% |
| 2017 | $779 | $42,252 +11% |
| 2016 | $779 +3.6% | $38,054 +25.9% |
| 2015 | $752 | $30,230 +19.6% |
| 2014 | $752 | $25,274 |
| 2013 | -- | $25,274 +5.9% |
| 2012 | -- | $23,872 -8.8% |
| 2011 | -- | $26,167 -8.4% |
| 2010 | -- | $28,577 -39.2% |
| 2009 | -- | $47,011 |
| 2008 | -- | $47,011 -30.8% |
| 2007 | -- | $67,949 |
Find assessor info on the county website
Monthly payment
Est. payment
Payment breakdown
Explore the cost of this home by adjusting the details. Changes won't be saved.Climate risks
Neighborhood: Enterprise
Nearby schools
Schools provided by the listing agent
- Elementary: Snyder, Don and Dee,Snyder, Don and Dee
- Middle: Faiss, Wilbur & Theresa
- High: Sierra Vista High
Source: LVR. This data may not be complete. We recommend contacting the local school district to confirm school assignments for this home.
- $290,0003 bd2 ba1.1k sqft8985 S Durango Dr UNIT 2151, Las Vegas, NV 89113Sold
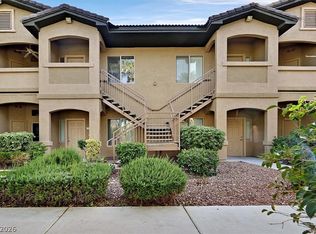
- $307,0003 bd2 ba1.1k sqft8985 S Durango Dr UNIT 2149, Las Vegas, NV 89113Sold

- $267,8002 bd2 ba1k sqft8985 S Durango Dr UNIT 1048, Las Vegas, NV 89113Off Market

- $256,0002 bd2 ba1k sqft8985 S Durango Dr UNIT 1061, Las Vegas, NV 89113Off Market
Similar homes
- $260,0002 bd2 ba1k sqft7701 W Robindale Rd Unit 265, Las Vegas, NV 89113For Sale
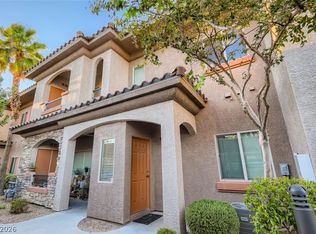 MLS ID #2812511, Ryan D. Lynch, Sphere Real Estate. LVR
 - $299,9993 bd2 ba1.2k sqft2633 S Durango Dr APT 201, Las Vegas, NV 89117For Sale
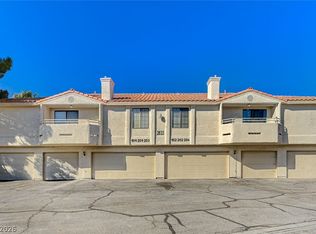 MLS ID #2813413, Stefan Grabez, BlackRidge Luxury. LVR
 - $335,0003 bd3 ba1.3k sqft3508 Harbor Tides St, Las Vegas, NV 89147For Sale
 MLS ID #2814577, Antonio Medina Jr, Century 21 Americana. LVR
 - $295,0003 bd2 ba1.1k sqft5250 S Rainbow Blvd Unit 1048, Las Vegas, NV 89118For Sale
 MLS ID #2794187, Kristine M. Murray, Award Realty. LVR
