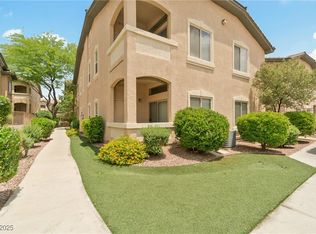
Discover a vibrant lifestyle in this exceptional Las Vegas residence, perfectly situated for convenience and modern living. This inviting home offers a generous 1175 square feet of living space, thoughtfully designed across 2 stories to maximize comfort and functionality. The property features 3 bedrooms and 2 full bathrooms, and a detached 1-car garage, ensuring ample accommodation for residents and guests alike. The outdoor space provides a manageable yet pleasant environment.
Enjoy the unique advantages of this location in Las Vegas, a city renowned for its dynamic entertainment, diverse dining, and abundant recreational opportunities. The area surrounding this address offers excellent access to local amenities and transportation, making daily commutes and leisure activities effortless.
Experience the essence of Southern Nevada living in a home designed for a contemporary lifestyle. The multi-level design offers distinct living zones, providing both privacy and communal areas for relaxation and entertaining. This property embodies a unique chance to secure a distinguished address in a thriving community, promising an unparalleled living experience. Embrace the opportunity to make this remarkable Las Vegas home your own, where every detail contributes to a life of ease and enjoyment.
Active
Price cut: $15K (7/29)
$265,000
8985 S Durango Dr Unit 2160, Las Vegas, NV 89113
3beds
1,175sqft
Condominium
Built in 2007
-- sqft lot
$264,000 Zestimate®
$226/sqft
$278/mo HOA
What's special
- 80 days
- 519
- 18
Zillow last checked:
Listing updated:
Listed by:
Kimberly K. Kim S.0062177 kimberlykk@cox.net,
Compass Realty & Management
Source: LVR,MLS#: 2793065 Originating MLS: Greater Las Vegas Association of Realtors Inc
Originating MLS: Greater Las Vegas Association of Realtors IncFacts & features
Interior
Bedrooms & bathrooms
- Bedrooms: 3
- Bathrooms: 2
- Full bathrooms: 2
Primary bedroom
- Description: Ceiling Fan,Ceiling Light,Closet,Pbr Separate From Other,Walk-In Closet(s)
- Dimensions: 15X13
Bedroom 2
- Description: Ceiling Fan,Closet
- Dimensions: 11X10
Bedroom 3
- Description: Closet
- Dimensions: 10X10
Dining room
- Description: Dining Area,Kitchen/Dining Room Combo,Vaulted Ceiling
- Dimensions: 10x9
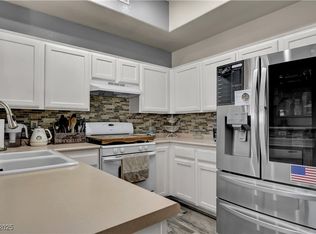
Kitchen
- Description: Solid Surface Countertops,Tile Flooring
Living room
- Description: Front,Vaulted Ceiling
- Dimensions: 16X14
Heating
- Central, Gas
Cooling
- Central Air, Electric
Appliances
- Included: Dryer, Dishwasher, Disposal, Gas Range, Gas Water Heater, Refrigerator, Water Heater, Washer
- Laundry: Gas Dryer Hookup, Laundry Closet
Features
- Ceiling Fan(s), Window Treatments
- Flooring: Carpet, Laminate, Luxury Vinyl Plank, Tile
- Windows: Blinds, Double Pane Windows, Drapes, Window Treatments
- Number of fireplaces: 1
- Fireplace features: Electric, Living Room
Interior area
- Total structure area: 1,175
- Total interior livable area: 1,175 sqft
Video & virtual tour
Property
Parking
- Total spaces: 2
- Parking features: Assigned, Covered, Detached Carport, Detached, Garage, Guest
- Garage spaces: 1
- Carport spaces: 1
- Covered spaces: 2
Features
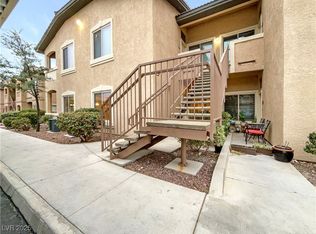
- Stories: 2
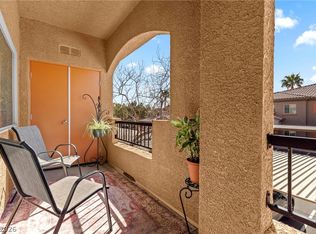
- Patio & porch: Patio, Porch
- Exterior features: Porch, Patio
- Pool features: Community
- Fencing: None
Lot
- Features: None
Details
- Parcel number: 17620514064
- Zoning description: Multi-Family
- Horse amenities: None
Construction
Type & style
- Home type: Condo
- Architectural style: Two Story
- Property subtype: Condominium
- Attached to another structure: Yes
Materials
- Frame, Stucco
- Roof: Tile
Condition
- Resale
- Year built: 2007
Utilities & green energy
- Electric: Photovoltaics None
- Sewer: Public Sewer
- Water: Public
- Utilities for property: Underground Utilities
Green energy
- Energy efficient items: Windows
Community & HOA
Community
- Features: Pool
- Security: Gated Community
- Subdivision: Sunset Cliffs
HOA
- Has HOA: Yes
- Amenities included: Clubhouse, Gated, Barbecue, Pool
- Services included: Association Management, Maintenance Grounds, Recreation Facilities
- HOA fee: $278 monthly
- HOA name: Sunset Cliffs
- HOA phone: 702-942-2500
Location
- Region: Las Vegas
Financial & listing details
- Price per square foot: $226/sqft
- Tax assessed value: $214,571
- Annual tax amount: $1,035
- Date on market: 6/19/2026
- Listing agreement: Exclusive Right To Sell
- Listing terms: Cash,Conventional,FHA,VA Loan
Estimated market value
$264,000
$251,000 - $277,000
$1,621/mo
Price history
| Date | Event | Price |
|---|---|---|
| 7/29/2026 | Price change | $265,000-5.4%$226/sqft |
Source:  LVR #2793065 Report a problem LVR #2793065 Report a problem | ||
| 7/13/2026 | Price change | $279,999-1.8%$238/sqft |
Source: LVR #2793065 Report a problem | ||
| 6/19/2026 | Listed for sale | $285,000+54.5%$243/sqft |
Source: LVR #2793065 Report a problem | ||
| 10/16/2018 | Sold | $184,500-2.4%$157/sqft |
Source: LVR #2015414 Report a problem | ||
| 9/7/2018 | Pending sale | $189,000$161/sqft |
Source: Nevada Real Estate Corp #2015414 Report a problem | ||
| 7/25/2018 | Listed for sale | $189,000+89.2%$161/sqft |
Source: Nevada Real Estate Corp #2015414 Report a problem | ||
| 1/25/2010 | Sold | $99,900$85/sqft |
Source: Public Record Report a problem | ||
| 10/17/2009 | Listed for sale | $99,900-43.8%$85/sqft |
Source: foreclosure.com Report a problem | ||
| 10/13/2009 | Sold | $177,621-16.5%$151/sqft |
Source: Public Record Report a problem | ||
| 12/7/2006 | Sold | $212,815$181/sqft |
Source: Public Record Report a problem | ||
Public tax history
| Year | Property taxes | Tax assessment |
|---|---|---|
| 2026 | $1,038 +3% | $75,100 -2.1% |
| 2025 | $1,007 +2.9% | $76,742 +7.9% |
| 2024 | $978 +3% | $71,114 +13.9% |
| 2023 | $950 +3% | $62,423 +7% |
| 2022 | $922 +3.1% | $58,366 +1.2% |
| 2021 | $895 +3.1% | $57,666 +6.7% |
| 2020 | $868 +3% | $54,050 +12% |
| 2019 | $843 +6.9% | $48,257 |
| 2018 | $789 | $48,257 +13.5% |
| 2017 | $789 | $42,529 +10.2% |
| 2016 | $789 +3.6% | $38,602 +25.9% |
| 2015 | $762 | $30,658 +19.7% |
| 2014 | $762 | $25,609 |
| 2013 | -- | $25,609 +5.9% |
| 2012 | -- | $24,179 -8.8% |
| 2011 | -- | $26,500 -8.4% |
| 2010 | -- | $28,922 -39.9% |
| 2009 | -- | $48,151 |
| 2008 | -- | $48,151 -30.4% |
| 2007 | -- | $69,217 |
Find assessor info on the county website
Monthly payment
Est. payment
Payment breakdown
Explore the cost of this home by adjusting the details. Changes won't be saved.Climate risks
Neighborhood: Enterprise
Nearby schools
Schools provided by the listing agent
- Elementary: Snyder, Don and Dee,Snyder, Don and Dee
- Middle: Faiss, Wilbur & Theresa
- High: Sierra Vista High
Source: LVR. This data may not be complete. We recommend contacting the local school district to confirm school assignments for this home.
Similar homes
- $239,9003 bd2 ba1.4k sqft7151 S Durango Dr Unit 312, Las Vegas, NV 89113For Sale
 MLS ID #2798450, Michael Marino, Realty ONE Group, Inc. LVR
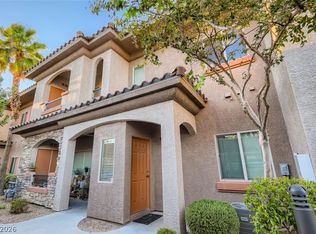
 - $260,0002 bd2 ba1k sqft7701 W Robindale Rd Unit 265, Las Vegas, NV 89113For Sale
 MLS ID #2812511, Ryan D. Lynch, Sphere Real Estate. LVR
 - $248,9002 bd2 ba1k sqft7701 W Robindale Rd Unit 248, Las Vegas, NV 89113For Sale
 MLS ID #2773850, Kathryn Harouni, Real Broker LLC. LVR
 - $247,0002 bd2 ba962 sqft7111 S Durango Dr Unit 307, Las Vegas, NV 89113For Sale
 MLS ID #2800434, Michael Marino, Realty ONE Group, Inc. LVR
