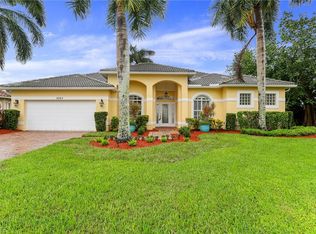
8985 Star Tulip CT, NAPLES, FL 34113
What's special
In the low-fee community of Lely Island Estates at Lely Resort, this recently updated residence offers expansive lake views and exceptional privacy on an oversized cul-de-sac homesite. Designed to capture long, wide water views from nearly every room, the home features three bedrooms, a den, and a dedicated media room configured as a fourth bedroom, along with three full baths and one half bath. The primary suite includes a flexible bonus room suitable for a fitness space, secondary office, or expanded dressing area, complemented by a generously sized walk-in closet. The renovated primary bath reflects recent updates with refined finishes and improved functionality. The kitchen has been enhanced with new countertops and offers a layout tailored for culinary preparation and entertaining. A seamless indoor-to-outdoor floor plan connects the main living areas to the completely resurfaced and renovated pool and spa, creating a setting designed for gatherings and year-round enjoyment. Additional highlights include a large laundry room with extensive cabinetry, an oversized two-car garage and a newer roof. Lely Resort is home to three championship golf courses. Membership to award-winning Players Club and Spa is available immediately but remains optional. This property presents an opportunity to own a private waterfront residence within one of Naples established resort-style communities.
- 191 days |
- 141 |
- 2 |
Travel times
Living Room
Kitchen
Primary Bedroom
Zillow last checked:
Listing updated:
Zach Dreier 239-250-1916,
Premier Sotheby's Int'l Realty
Facts & features
Interior
Bedrooms & bathrooms
- Bedrooms: 3
- Bathrooms: 4
- Full bathrooms: 3
- 1/2 bathrooms: 1
Rooms
- Room types: Den - Study, Exercise Room, Great Room, Guest Bath, Guest Room, Office, Media Room, Screened Lanai/Porch, 3 Bedrooms Plus Den
Bedroom
- Features: First Floor Bedroom, Master BR Ground, Master BR Sitting Area, Split Bedrooms, Two Master Suites
Dining room
- Features: Breakfast Bar, Dining - Living
Kitchen
- Features: Island, Pantry
Heating
- Central
Cooling
- Ceiling Fan(s), Central Air
Appliances
- Included: Dishwasher, Disposal, Dryer, Freezer, Grill - Gas, Microwave, Refrigerator, Oven, Washer, Wine Cooler
- Laundry: Washer/Dryer Hookup, Inside, Laundry Tub
Features
- Bar, Built-In Cabinets, Closet Cabinets, Laundry Tub, Pantry, Smoke Detectors, Wired for Sound, Tray Ceiling(s), Volume Ceiling, Walk-In Closet(s), Window Coverings, Den - Study, Exercise, Great Room, Guest Bath, Guest Room, Home Office, Laundry in Residence, Media Room, Screened Lanai/Porch
- Flooring: Carpet, Tile, Wood
- Doors: Impact Resistant Doors
- Windows: Window Coverings, Impact Resistant Windows, Shutters
- Has fireplace: No
Interior area
- Total structure area: 3,896
- Total interior livable area: 3,456 sqft
Video & virtual tour
Property
Parking
- Total spaces: 2
- Parking features: Driveway, Attached
- Attached garage spaces: 2
- Has uncovered spaces: Yes
Features
- Stories: 1
- Patio & porch: Screened Lanai/Porch
- Exterior features: Outdoor Grill, Outdoor Kitchen
- Has private pool: Yes
- Pool features: Community, Pool/Spa Combo, In Ground, Concrete, Custom Upgrades, Equipment Stays, Electric Heat, Infinity, Pool Bath, Salt Water, Screen Enclosure
- Has spa: Yes
- Spa features: In Ground, Concrete, Equipment Stays, Heated, Pool Bath, Pool Integrated, Screened
- Has view: Yes
- View description: Lake, Water, Water Feature
- Has water view: Yes
- Water view: Lake,Water,Water Feature
- Waterfront features: Fresh Water, Lake
- Frontage type: Lakefront
Lot
- Size: 0.31 Acres
- Features: Cul-De-Sac, Oversize
Details
- Additional structures: Tennis Court(s), Outdoor Kitchen
- Parcel number: 55412505151
Construction
Type & style
- Home type: SingleFamily
- Architectural style: Ranch
- Property subtype: Single Family Residence
Materials
- Block, Stucco
- Foundation: Concrete Block
- Roof: Tile
Condition
- New construction: No
- Year built: 2003
Utilities & green energy
- Water: Central
Community & HOA
Community
- Features: Clubhouse, Pool, Dog Park, Fitness Center, Golf, Putting Green, Restaurant, Sidewalks, Street Lights, Tennis Court(s), Non-Gated
- Security: Security System, Smoke Detector(s)
- Subdivision: LELY ISLAND ESTATES
HOA
- Has HOA: Yes
- Amenities included: Billiard Room, Bocce Court, Business Center, Clubhouse, Pool, Concierge, Dog Park, Fitness Center, Full Service Spa, Golf Course, Hobby Room, Internet Access, Library, Pickleball, Private Membership, Putting Green, Restaurant, Sidewalk, Streetlight, Tennis Court(s), Underground Utility
- HOA fee: $2,521 annually
Location
- Region: Naples
Financial & listing details
- Price per square foot: $497/sqft
- Tax assessed value: $1,131,725
- Annual tax amount: $11,748
- Date on market: 2/13/2026
- Lease term: Buyer Finance/Cash
- Contingency: Financing
Price history
| Date | Event | Price |
|---|---|---|
| 7/18/2026 | Pending sale | $1,719,000$497/sqft |
Source: | ||
| 7/11/2026 | Price change | $1,719,000-4.4%$497/sqft |
Source: | ||
| 4/10/2026 | Price change | $1,799,000-5.3%$521/sqft |
Source: | ||
| 2/13/2026 | Listed for sale | $1,899,900+11.7%$550/sqft |
Source: | ||
| 5/18/2022 | Sold | $1,701,500+3.2%$492/sqft |
Source: Public Record Report a problem | ||
| 3/3/2022 | Pending sale | $1,649,000$477/sqft |
Source: | ||
| 3/1/2022 | Listed for sale | $1,649,000+117.5%$477/sqft |
Source: | ||
| 8/25/2010 | Sold | $758,150-15.7%$219/sqft |
Source: Public Record Report a problem | ||
| 4/30/2010 | Price change | $899,000+12.5%$260/sqft |
Source: NRT Florida #210012579 Report a problem | ||
| 4/10/2010 | Listed for sale | $799,000+27.8%$231/sqft |
Source: NRT Florida #210012579 Report a problem | ||
| 9/9/2009 | Sold | $625,000-34.2%$181/sqft |
Source: Public Record Report a problem | ||
| 6/20/2009 | Price change | $950,000+6.1%$275/sqft |
Source: Visual Tour #205663 Report a problem | ||
| 5/24/2009 | Price change | $895,000-5.8%$259/sqft |
Source: Listhub #209005373 Report a problem | ||
| 5/23/2009 | Listed for sale | $950,000+617%$275/sqft |
Source: Listhub #209005373 Report a problem | ||
| 6/13/2002 | Sold | $132,500+32.6%$38/sqft |
Source: Public Record Report a problem | ||
| 5/4/2000 | Sold | $99,900+66.5%$29/sqft |
Source: Public Record Report a problem | ||
| 6/6/1996 | Sold | $60,000-7.7%$17/sqft |
Source: Public Record Report a problem | ||
| 5/26/1995 | Sold | $65,000$19/sqft |
Source: Public Record Report a problem | ||
Public tax history
| Year | Property taxes | Tax assessment |
|---|---|---|
| 2025 | $12,656 +7.7% | $1,130,194 +2.9% |
| 2024 | $11,749 +11.5% | $1,098,342 +3% |
| 2023 | $10,536 +25.7% | $1,066,351 +32.6% |
| 2022 | $8,379 -1% | $804,121 +3% |
| 2021 | $8,466 -5.8% | $780,700 +1% |
| 2020 | $8,982 +12.2% | $773,105 +10% |
| 2019 | $8,005 -1.4% | $702,823 -1.5% |
| 2018 | $8,116 -11.1% | $713,769 +2.6% |
| 2017 | $9,127 +2.4% | $695,562 -2.8% |
| 2016 | $8,917 -1.7% | $715,777 +9.7% |
| 2015 | $9,066 +5.8% | $652,208 +10% |
| 2014 | $8,572 +22.5% | $592,916 +1.3% |
| 2013 | $7,000 +8.9% | $585,199 +10% |
| 2012 | $6,429 -0.3% | $531,999 -0.8% |
| 2011 | $6,447 -7.7% | $536,297 -1.7% |
| 2010 | $6,988 +13.5% | $545,485 -7.5% |
| 2009 | $6,157 | $589,564 -1.1% |
| 2008 | $6,157 -8.8% | $595,855 +3% |
| 2007 | $6,752 -2.8% | $578,500 +1.9% |
| 2006 | $6,948 | $567,870 +3% |
| 2005 | $6,948 +2.3% | $551,330 +3% |
| 2004 | $6,793 +385.7% | $535,272 +421.5% |
| 2003 | $1,398 +25.7% | $102,643 +27.3% |
| 2002 | $1,113 -46% | $80,648 +10% |
| 2001 | $2,063 +115.7% | $73,316 |
| 2000 | $956 | -- |
Find assessor info on the county website
Monthly payment
Estimated market value
$1,583,100
$1.50M - $1.66M
$7,932/mo
Climate risks
Explore flood, wildfire, and other predictive climate risk information for this property on First Street®️.