Offer Deadline: Monday, March 31st 12pm. Tucked away on a peaceful cul-de-sac in the Village of Long Reach, this contemporary home offers stylish updates, modern convenience, and a light-filled interior. Vibrant azalea bushes add a welcoming touch, but it's the moment you step inside that truly captivates. A soaring vaulted ceiling immediately creates an airy, open feel, while expansive windows flood the main living space with natural light. The neutral color palette and luxury vinyl plank flooring enhance the bright and inviting atmosphere. The spacious living room seamlessly flows into the dining area, providing an ideal space for entertaining or everyday living. Adjacent, the updated kitchen boasts crisp white cabinetry, gleaming granite countertops, and stainless steel appliances. A sliding glass door off the kitchen opens to an incredible screened porch, where a cathedral ceiling, composite decking, and a striking reclaimed wood accent wall create a perfect retreat that truly extends the living space outside. Downstairs, the lower-level family room offers a cozy gathering space, featuring a gas fireplace with a stacked stone surround flanked by built-in bookcases. Another sliding glass door leads to the paver patio, seamlessly blending indoor and outdoor living. This level also includes a fourth bedroom, an updated full bath, and a laundry room with garage access. Upstairs, the spacious primary suite serves as a private sanctuary with dual closets and an en-suite bath featuring a granite-topped vanity and a floor-to-ceiling tiled shower with a mosaic inlay. Two additional bedrooms share a beautifully renovated full bath with a tiled tub/shower surround, completing this level. The evergreen-tree lined backyard offers a private escape with tiered landscaping, blueberry bushes, and a rain garden. A raised garden bed provides space to cultivate your favorite plants, while the paver patio is the perfect spot for a fire pit. A storage shed offers additional space for tools and outdoor essentials. Additionally, the property includes an extra-wide driveway, and an attached 2-car garage with a workbench area for added convenience. With major updates including a new roof, water heater, HVAC, windows, kitchen, baths, and lighting, this home is move-in ready. Enjoy easy access to scenic walking paths, Jackson Pond, and a commuter bus to D.C. Plus, Downtown Columbia and Ellicott City are just minutes away, offering endless shopping, dining, and entertainment. Convenient commuter routes, including I-70, Routes 29 and 40, and MD-175, make travel effortless. Blending contemporary style with thoughtful updates and an exceptional location, this home is a true standout!
Sold for $720,000
$720,000
8985 Wetbanks Ct, Columbia, MD 21045
4beds
2,144sqft
Single Family Residence
Built in 1973
9,709 Square Feet Lot
$725,400 Zestimate®
$336/sqft
$3,346 Estimated rent
Home value
$725,400
$682,000 - $776,000
$3,346/mo
Zestimate® history
Owner options
List your home for rent
$3,346/mo
Rent Zestimate®
Find your next renter with Zillow Rental Manager. Plus, with online applications, you can quickly screen prospective tenants – for free.
$3,346/mo
Rent Zestimate®
Refinance and save
$4,493/mo
Est. payment
Refinancing to a lower rate could help reduce your monthly payments and save thousands over the life of the loan.
$4,493/mo
Est. payment
Explore your selling options
Work with a Zillow partner agent
Leverage their expertise and Zillow's premium Showcase listings to get your home seen by more buyers.
Get startedList with your own agent
Get your home in front of millions of buyers by listing it on Zillow.
Learn how to do itSell it yourself
Take full control of how buyers see your home on Zillow by listing For Sale by Owner (FSBO).
List your homeWhat's special
Gas fireplaceBuilt-in bookcasesBlueberry bushesCrisp white cabinetryTiered landscapingPaver patioRaised garden bed
Zillow last checked:
Listing updated:
Listed by:
Stephanie McClellan 443-864-3785,
Northrop Realty
Bought with:
David Zeff, 641068
Keller Williams Capital Properties
Source: Bright MLS,MLS#: MDHW2049486
Facts & features
Interior
Bedrooms & bathrooms
- Bedrooms: 4
- Bathrooms: 3
- Full bathrooms: 3
Rooms
- Room types: Living Room, Dining Room, Primary Bedroom, Bedroom 2, Bedroom 3, Bedroom 4, Kitchen, Family Room, Foyer, Laundry
Primary bedroom
- Features: Flooring - Carpet, Attached Bathroom, Ceiling Fan(s), Crown Molding
- Level: Upper
- Area: 240 Square Feet
- Dimensions: 16 x 15
Bedroom 2
- Features: Flooring - Carpet, Crown Molding
- Level: Upper
- Area: 140 Square Feet
- Dimensions: 14 x 10
Bedroom 3
- Features: Flooring - Carpet, Ceiling Fan(s), Crown Molding
- Level: Upper
- Area: 144 Square Feet
- Dimensions: 12 x 12
Bedroom 4
- Features: Flooring - Carpet, Crown Molding
- Level: Lower
- Area: 143 Square Feet
- Dimensions: 13 x 11
Dining room
- Features: Flooring - Luxury Vinyl Plank, Cathedral/Vaulted Ceiling
- Level: Main
- Area: 168 Square Feet
- Dimensions: 14 x 12
Family room
- Features: Flooring - Luxury Vinyl Plank, Fireplace - Gas
- Level: Lower
- Area: 338 Square Feet
- Dimensions: 26 x 13
Foyer
- Features: Flooring - Luxury Vinyl Plank
- Level: Main
- Area: 42 Square Feet
- Dimensions: 7 x 6
Kitchen
- Features: Flooring - Luxury Vinyl Plank, Granite Counters
- Level: Main
- Area: 182 Square Feet
- Dimensions: 14 x 13
Laundry
- Features: Flooring - Luxury Vinyl Plank
- Level: Lower
- Area: 72 Square Feet
- Dimensions: 8 x 9
Living room
- Features: Flooring - Luxury Vinyl Plank, Cathedral/Vaulted Ceiling
- Level: Main
- Area: 276 Square Feet
- Dimensions: 23 x 12
Screened porch
- Features: Cathedral/Vaulted Ceiling
- Level: Main
- Area: 345 Square Feet
- Dimensions: 23 x 15
Heating
- Forced Air, Programmable Thermostat, Natural Gas
Cooling
- Central Air, Programmable Thermostat, Electric
Appliances
- Included: Microwave, Dishwasher, Ice Maker, Double Oven, Oven/Range - Electric, Refrigerator, Stainless Steel Appliance(s), Water Heater, Gas Water Heater
- Laundry: Has Laundry, Lower Level, Laundry Room
Features
- Bathroom - Tub Shower, Bathroom - Stall Shower, Built-in Features, Ceiling Fan(s), Crown Molding, Dining Area, Open Floorplan, Formal/Separate Dining Room, Primary Bath(s), Recessed Lighting, Upgraded Countertops, Dry Wall, 9'+ Ceilings, Cathedral Ceiling(s), Vaulted Ceiling(s)
- Flooring: Ceramic Tile, Carpet, Luxury Vinyl
- Doors: Sliding Glass, Storm Door(s)
- Windows: Double Pane Windows, Screens, Sliding, Vinyl Clad
- Has basement: No
- Number of fireplaces: 1
- Fireplace features: Gas/Propane, Stone
Interior area
- Total structure area: 2,144
- Total interior livable area: 2,144 sqft
- Finished area above ground: 2,144
- Finished area below ground: 0
Property
Parking
- Total spaces: 2
- Parking features: Garage Faces Front, Attached, Driveway
- Attached garage spaces: 2
- Has uncovered spaces: Yes
Accessibility
- Accessibility features: Other
Features
- Levels: Multi/Split,Three
- Stories: 3
- Patio & porch: Deck, Patio, Screened, Screened Porch
- Pool features: None
- Has view: Yes
- View description: Garden
Lot
- Size: 9,709 Square Feet
- Features: Cul-De-Sac, Front Yard, Landscaped, SideYard(s)
Details
- Additional structures: Above Grade, Below Grade
- Parcel number: 1416082244
- Zoning: NT
- Special conditions: Standard
Construction
Type & style
- Home type: SingleFamily
- Architectural style: Contemporary
- Property subtype: Single Family Residence
Materials
- Frame
- Foundation: Other
Condition
- Excellent
- New construction: No
- Year built: 1973
Utilities & green energy
- Sewer: Public Sewer
- Water: Public
Community & HOA
Community
- Security: Main Entrance Lock, Smoke Detector(s)
- Subdivision: Village Of Long Reach
HOA
- Has HOA: No
Location
- Region: Columbia
Financial & listing details
- Price per square foot: $336/sqft
- Tax assessed value: $443,533
- Annual tax amount: $6,444
- Date on market: 3/27/2025
- Listing agreement: Exclusive Right To Sell
- Ownership: Fee Simple
Price history
| Date | Event | Price |
|---|---|---|
| 4/30/2025 | Sold | $720,000+13.4%$336/sqft |
Source:  Bright MLS #MDHW2049486 Report a problem Bright MLS #MDHW2049486 Report a problem | ||
| 4/1/2025 | Pending sale | $635,000$296/sqft |
Source: Bright MLS #MDHW2049486 Report a problem | ||
| 3/27/2025 | Listed for sale | $635,000+15.5%$296/sqft |
Source: Bright MLS #MDHW2049486 Report a problem | ||
| 5/1/2023 | Listing removed | -- |
Source: Bright MLS #MDHW292074 Report a problem | ||
| 6/8/2021 | Sold | $550,000+17%$257/sqft |
Source: Public Record Report a problem | ||
| 4/5/2021 | Pending sale | $470,000$219/sqft |
Source: Bright MLS #MDHW292074 Report a problem | ||
| 4/1/2021 | Listed for sale | $470,000+11.9%$219/sqft |
Source: Bright MLS #MDHW292074 Report a problem | ||
| 10/21/2011 | Listing removed | $2,500$1/sqft |
Source: Spicer Real Estate #HW7699816 Report a problem | ||
| 10/1/2011 | Listed for rent | $2,500-12.3%$1/sqft |
Source: Spicer Real Estate #HW7699816 Report a problem | ||
| 2/13/2011 | Listing removed | $2,850$1/sqft |
Source: Spicer Real Estate #HW7461121 Report a problem | ||
| 1/27/2011 | Listed for rent | $2,850$1/sqft |
Source: Spicer Real Estate #HW7461121 Report a problem | ||
| 1/31/2007 | Sold | $420,000+33.4%$196/sqft |
Source: Public Record Report a problem | ||
| 3/18/2004 | Sold | $314,900+96.8%$147/sqft |
Source: Public Record Report a problem | ||
| 6/3/1997 | Sold | $160,000$75/sqft |
Source: Public Record Report a problem | ||
Public tax history
| Year | Property taxes | Tax assessment |
|---|---|---|
| 2025 | -- | $498,167 +12.3% |
| 2024 | $4,994 +14% | $443,533 +14% |
| 2023 | $4,379 +3% | $388,900 |
| 2022 | $4,252 +3.1% | $388,900 +6.2% |
| 2021 | $4,125 +3.2% | $366,367 +3.2% |
| 2020 | $3,998 +2.2% | $355,100 |
| 2019 | $3,914 -5.3% | $355,100 +4.4% |
| 2018 | $4,135 -15.8% | $340,033 +2.3% |
| 2017 | $4,910 +334.3% | $332,500 |
| 2016 | $1,131 | $332,500 |
| 2015 | $1,131 -1.1% | $332,500 -1.1% |
| 2014 | $1,143 | $336,300 |
| 2013 | -- | $336,300 |
| 2012 | -- | $336,300 -4.2% |
| 2011 | -- | $351,200 0% |
| 2010 | -- | $351,250 |
| 2009 | -- | $351,250 -12.3% |
| 2008 | -- | $400,680 +16.4% |
| 2007 | -- | $344,322 +19.6% |
| 2006 | -- | $287,966 +24.3% |
| 2005 | -- | $231,610 +11.3% |
| 2004 | -- | $208,046 +12.8% |
| 2003 | -- | $184,483 +14.6% |
| 2002 | -- | $160,920 |
| 2001 | -- | $160,920 +150% |
| 2000 | -- | $64,360 |
Find assessor info on the county website
Neighborhood: 21045
Nearby homes
- $621,000-- bd2 ba1.9k sqft8981 Wetbanks Ct, Columbia, MD 21045Off Market
- $460,000-- bd1 ba1.1k sqft8996 Buckskin Ct, Columbia, MD 21045Off Market
- $670,0004 bd4 ba2.4k sqft8989 Wetbanks Ct, Columbia, MD 21045Sold
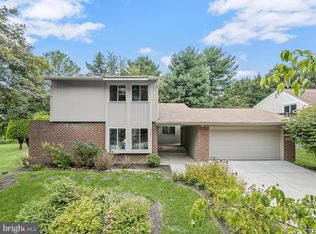
- $567,9003 bd2 ba1.4k sqft8992 Buckskin Ct, Columbia, MD 21045Off Market
- $591,600-- bd3 ba2.3k sqft8977 Wetbanks Ct, Columbia, MD 21045Off Market
- $563,000-- bd2 ba1.8k sqft9000 Buckskin Ct, Columbia, MD 21045Off Market
- $664,7004 bd2 ba2.1k sqft8993 Wetbanks Ct, Columbia, MD 21045Off Market
- $540,0003 bd2 ba2.1k sqft8986 Wetbanks Ct, Columbia, MD 21045Sold
Nearby schools
GreatSchools rating
- 7/10Phelps Luck Elementary SchoolGrades: PK-5Distance: 0.3 mi
- 7/10Bonnie Branch Middle SchoolGrades: 6-8Distance: 2.8 mi
- 9/10Howard High SchoolGrades: 9-12Distance: 0.7 mi
Schools provided by the listing agent
- Elementary: Phelps Luck
- Middle: Bonnie Branch
- High: Howard
- District: Howard County Public School System
Source: Bright MLS. This data may not be complete. We recommend contacting the local school district to confirm school assignments for this home.
Get a cash offer in 3 minutes
Find out how much your home could sell for in as little as 3 minutes with a no-obligation cash offer.
Estimated market value
$725,400
Get a cash offer in 3 minutes
Find out how much your home could sell for in as little as 3 minutes with a no-obligation cash offer.
Estimated market value
$725,400
- Maryland
- Howard County
- Columbia
- 21045
- 8985 Wetbanks Ct
Nearby cities
Nearby zip codes
Other Columbia Topics
