Skip main navigation
Sold for $780,000
  • $780,000

    8986 Alden Mdws, Alden, MI 49612

    3beds
    2,316sqft
    Single Family Residence
    Built in 2023
    4.3 Acres Lot
    $763,000 Zestimate®
    $337/sqft
    $3,501 Estimated rent

    Home value

    $763,000

    $725,000 - $801,000

    $3,501/mo

    Zestimate® history
    Loading
    Loading...

    Owner options

    List your home for rent

    $3,501/mo

    Rent Zestimate®

    Find your next renter with Zillow Rental Manager. Plus, with online applications, you can quickly screen prospective tenants – for free.

    Learn more

    $3,501/mo

    Rent Zestimate®

    Refinance and save

    $4,791/mo

    Est. payment

    Refinancing to a lower rate could help reduce your monthly payments and save thousands over the life of the loan.

    See today's rates

    $4,791/mo

    Est. payment

    Explore your selling options

    Work with a Zillow partner agent

    Leverage their expertise and Zillow's premium Showcase listings to get your home seen by more buyers.

    Get started

    List with your own agent

    Get your home in front of millions of buyers by listing it on Zillow.

    Learn how to do it

    Sell it yourself

    Take full control of how buyers see your home on Zillow by listing For Sale by Owner (FSBO).

    List your home

    What's special

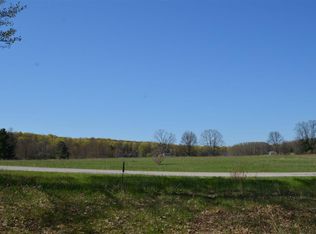
    NEWLY BUILT CUSTOM HOME on 4.3 acres in a premier Alden Meadows location. The moment you see the stunning entrance you will be impressed with stone accents and wood beams. This picture-perfect home is enhanced by an open floor plan with over 2,300 sq. ft. of one floor living; high end details and finishes throughout; 3 bedrooms, 2 baths; spacious foyer; gorgeous in-floor heat flooring; heated 3-car garage and so much more. The great room is enhanced by vaulted ceilings, plenty of natural light from the expansive windows; a spectacular stone fireplace flanked by French doors leading you outside to your patio. The gourmet in your family will love the thoughtfully-designed kitchen featuring professional grade stainless appliances; an island with bar seating; gorgeous tile backsplash, large farmhouse style sink; plenty of cabinets and delightful amenities. The primary suite will offer a serene escape with a fireplace, french doors leading you to the gardens and swim spa; luxurious bath with soaking tub, dual vanities; and a large walk-in closet. The den/office offers a convenient space to work from home. Entertaining will be a breeze on the outdoor patio, get ready to host family and friends while enjoying this peaceful wooded setting. A crushed stone pathway leads you to the garden where your green thumb will thrive growing you own vegetables, fruit and flowers. Minutes from downtown Alden and a short drive to all that northern Michigan has to offer for four seasons of fun! Move in ready and waiting for you!

    Zillow last checked:

    Listing updated:

    Listed by:

    Donald Fedrigon Cell:231-218-8400,

    REMAX Of Elk Rapids 231-264-5400

    Bought with:

    Christina Ingersoll, 6501279134

    REMAX Bayshore - Union St TC

    Source: NGLRMLS,MLS#: 1942312MLS Logo

    Facts & features

    Interior

    Bedrooms & bathrooms
    • Bedrooms: 3
    • Bathrooms: 2
    • Full bathrooms: 1
    • 3/4 bathrooms: 1
    • Main level bathrooms: 2
    • Main level bedrooms: 3
    Rooms
    • Room types: Great Room
    Primary bedroom
    • Level: Main
    • Dimensions: 15.67 x 14.58
    Bedroom 2
    • Level: Main
    • Dimensions: 14 x 11.42
    Bedroom 3
    • Level: Main
    • Dimensions: 14 x 11.25
    Primary bathroom
    • Features: Private
    Dining room
    • Level: Main
    Kitchen
    • Level: Main
    • Area: 299
    • Dimensions: 23 x 13
    Living room
    • Level: Main
    • Area: 483
    • Dimensions: 21 x 23
    Heating
    • Forced Air, Natural Gas, Fireplace(s)
    Cooling
    • Central Air
    Appliances
    • Included: Refrigerator, Oven/Range, Dishwasher, Microwave, Washer, Dryer
    • Laundry: Main Level
    Features
    • Entrance Foyer, Walk-In Closet(s), Pantry, Den/Study, Vaulted Ceiling(s), High Speed Internet
    • Flooring: Wood
    • Has fireplace: Yes
    Interior area
    • Total structure area: 2,316
    • Total interior livable area: 2,316 sqft
    • Finished area above ground: 2,316
    • Finished area below ground: 0

    Property

    Parking
    • Total spaces: 3
    • Parking features: Attached, Asphalt
    • Attached garage spaces: 3
    Accessibility
    • Accessibility features: None
    Features
    • Patio & porch: Patio
    • Has spa: Yes
    • Spa features: Bath
    • Waterfront features: None
    Lot
    • Size: 4.3 Acres
    • Dimensions: 235 x 824 x 431 x 747
    • Features: Cleared, Wooded, Landscaped, Subdivided
    Details
    • Additional structures: None
    • Parcel number: 050810500600
    • Zoning description: Residential

    Construction

    Type & style
    • Home type: SingleFamily
    • Architectural style: Contemporary
    • Property subtype: Single Family Residence
    Materials
    • Frame, Other
    • Foundation: Slab
    • Roof: Asphalt
    Condition
    • New construction: No
    • Year built: 2023

    Utilities & green energy

    • Sewer: Private Sewer
    • Water: Private

    Community & HOA

    Community
    • Features: None
    • Subdivision: Alden Meadows
    HOA
    • Services included: None
    Location
    • Region: Alden

    Financial & listing details

    • Price per square foot: $337/sqft
    • Tax assessed value: $245,277
    • Annual tax amount: $3,004
    • Price range: $780K - $780K
    • Date on market: 2/16/2026
    • Cumulative days on market: 307 days
    • Listing agreement: Exclusive Right Sell
    • Listing terms: Conventional,Cash
    • Ownership type: Private Owner
    • Road surface type: Asphalt

    Price history

    DateEventPrice
    7/15/2026Sold$780,000-1.9%$337/sqft
    Source: NGLRMLS #1942312 Report a problem
    6/10/2026Price change$795,000-6.5%$343/sqft
    Source: NGLRMLS #1942312 Report a problem
    2/16/2026Listed for sale$849,900-5%$367/sqft
    Source: NGLRMLS #1942312 Report a problem
    2/16/2026Listing removed$895,000$386/sqft
    Source: NGLRMLS #1941266 Report a problem
    12/19/2025Listed for sale$895,000-10.1%$386/sqft
    Source: NGLRMLS #1941266 Report a problem
    11/25/2025Listing removed$995,000$430/sqft
    Source: NGLRMLS #1937652 Report a problem
    9/29/2025Price change$995,000-9.1%$430/sqft
    Source: NGLRMLS #1937652 Report a problem
    8/18/2025Listed for sale$1,095,000+1303.8%$473/sqft
    Source: NGLRMLS #1937652 Report a problem
    4/6/2023Sold$78,000+254.5%$34/sqft
    Source: Public Record Report a problem
    2/26/2021Sold$22,000$9/sqft
    Source: Public Record Report a problem

    Public tax history

    YearProperty taxesTax assessment
    2025$3,106 +273.4%$356,800 +248.1%
    2024$832 +4.7%$102,500 +485.7%
    2023$794 $17,500
    2022-- $17,500
    2021-- $17,500
    2020-- $17,500
    2017$748 $17,500 +9.4%
    2016-- $16,000 -20%
    2015-- $20,000
    2014-- $20,000
    2013-- $20,000
    Find assessor info on the county website

    Neighborhood: 49612

    Nearby schools

    GreatSchools rating
    Schools provided by the listing agent
    • District: Mancelona Public Schools

    Source: NGLRMLS. This data may not be complete. We recommend contacting the local school district to confirm school assignments for this home.

    Get pre-qualified for a loan
    At Zillow Home Loans, we can pre-qualify you in as little as 5 minutes with no impact to your credit score.

    An equal housing lender. NMLS #10287.

    Sell for more on Zillow
    Get a Zillow Showcase℠ listing at no additional cost and you could sell for .
    $763,000
    2% more
    +$15,260
    With Zillow Showcase(estimated)
    $778,260