Discover the Gem of Lake Hills Subdivision! Welcome to a truly unique and prestigious residence in the heart of Lake Hills. This stunning 1.5 story ALL BRICK home offers unmatched elegance and functionality, perfect for both entertaining and everyday living. The luxurious living spaces feature two spacious kitchens, each boasting granite islands, stainless steel appliances, ample cabinetry, and neutral finishes. The elegance continues with two living rooms, each adorned with cozy fireplaces and custom built-ins, providing a perfect setting for relaxation and gatherings. Comfort and convenience are paramount in this home, with TWO primary en-suites, each with walk-in closets and large soaking tubs, a den for all your game or work needs, TWO laundry rooms, TWO screened in porches, a deck, a covered patio and the luxurious feel of NEW carpeting on the upper level. These thoughtful features offer unparalleled flexibility, making them ideal spaces for hosting overnight guests and accommodating related living arrangements. The meticulously maintained landscaping enhances the curb appeal and overall charm of this remarkable home, creating a serene and beautiful outdoor environment. This home offers a private entry access through the garage to the full finished walkout basement allowing access for in-laws, snowbirds, or related families. Lake Hills is the premier neighborhood, offering a lifestyle of luxury and leisure. Enjoy walking/bike paths, lakeside picnicking, a lake with fishing pier and amphitheater, a beach volleyball court, and two playgrounds. Conveniently located just two miles from Target, grocery stores, and restaurants, and only 30 miles from the vibrant city of Chicago, this location is perfect for all your needs. Embrace the elegance, comfort, and convenience of this exceptional residence in Lake Hills. Buy with confidence! 1 year home warranty Included! This is more than a home; it's a lifestyle. Don't miss the opportunity to make it yours!
Closed
$789,000
8986 Crooked Bend St, Saint John, IN 46373
6beds
5,503sqft
Single Family Residence
Built in 2006
0.3 Acres Lot
$824,500 Zestimate®
$143/sqft
$4,742 Estimated rent
Home value
$824,500
$783,000 - $866,000
$4,742/mo
Zestimate® history
Owner options
List your home for rent
$4,742/mo
Rent Zestimate®
Find your next renter with Zillow Rental Manager. Plus, with online applications, you can quickly screen prospective tenants – for free.
$4,742/mo
Rent Zestimate®
Refinance and save
$4,080/mo
Est. payment
Refinancing to a lower rate could help reduce your monthly payments and save thousands over the life of the loan.
$4,080/mo
Est. payment
Explore your selling options
Work with a Zillow partner agent
Leverage their expertise and Zillow's premium Showcase listings to get your home seen by more buyers.
Get startedList with your own agent
Get your home in front of millions of buyers by listing it on Zillow.
Learn how to do itSell it yourself
Take full control of how buyers see your home on Zillow by listing For Sale by Owner (FSBO).
List your homeWhat's special
Zillow last checked:
Listing updated:
Listed by:
Crystal Heady,
@properties/Christie's Intl RE 219-440-0070
Bought with:
Marlana Joshevska, RB18002178
Banga Realty, LLC
Source: NIRA as distributed by MLS GRID,MLS#: 806664
Facts & features
Interior
Bedrooms & bathrooms
- Bedrooms: 6
- Bathrooms: 5
- Full bathrooms: 4
- 1/2 bathrooms: 1
Rooms
- Room types: Bedroom 2, Utility Room, Primary Bedroom, Den, Living Room, Kitchen, Family Room, Dining Room, Bedroom 6, Bedroom 4, Bedroom 3
Primary bedroom
- Area: 238
- Dimensions: 17.0 x 14.0
Primary bedroom
- Area: 234
- Dimensions: 13.0 x 18.0
Bedroom 2
- Area: 156
- Dimensions: 12.0 x 13.0
Bedroom 3
- Area: 169
- Dimensions: 13.0 x 13.0
Bedroom 4
- Area: 285
- Dimensions: 19.0 x 15.0
Bedroom 6
- Area: 169
- Dimensions: 13.0 x 13.0
Den
- Area: 169
- Dimensions: 13.0 x 13.0
Dining room
- Area: 195
- Dimensions: 13.0 x 15.0
Family room
- Area: 256
- Dimensions: 16.0 x 16.0
Kitchen
- Area: 320
- Dimensions: 20.0 x 16.0
Kitchen
- Area: 320
- Dimensions: 20.0 x 16.0
Living room
- Area: 340
- Dimensions: 20.0 x 17.0
Utility room
- Area: 135
- Dimensions: 9.0 x 15.0
Heating
- Fireplace(s), Natural Gas
Appliances
- Included: Dishwasher, Washer, Refrigerator, Microwave, Oven, Gas Cooktop, Dryer, Disposal
- Laundry: Gas Dryer Hookup, Washer Hookup, Multiple Locations, Main Level, In Basement
Features
- Bookcases, Stone Counters, Walk-In Closet(s), Vaulted Ceiling(s), Tray Ceiling(s), Storage, Natural Woodwork, Soaking Tub, Recessed Lighting, Primary Downstairs, Open Floorplan, Granite Counters, Kitchen Island, In-Law Floorplan, High Speed Internet, High Ceilings, Entrance Foyer, Eat-in Kitchen, Double Vanity, Crown Molding, Chandelier, Ceiling Fan(s), Cathedral Ceiling(s), Built-in Features
- Basement: Exterior Entry,Walk-Out Access,Sump Pump,Finished
- Number of fireplaces: 2
- Fireplace features: Basement, Gas, Living Room
Interior area
- Total structure area: 5,503
- Total interior livable area: 5,503 sqft
- Finished area above ground: 3,429
Property
Parking
- Total spaces: 2
- Parking features: Attached, Driveway, On Street, Garage Faces Front, Garage Door Opener
- Attached garage spaces: 2
- Has uncovered spaces: Yes
Features
- Levels: One and One Half,Two
- Patio & porch: Covered, Screened, Patio, Rear Porch, Deck
- Exterior features: Other
- Has spa: Yes
- Spa features: Bath
- Has view: Yes
- View description: Trees/Woods
Lot
- Size: 0.3 Acres
- Dimensions: 80 x 170
- Features: Back Yard, Sprinklers In Front, Sprinklers In Rear, Landscaped, Many Trees, Front Yard
Details
- Parcel number: 451128427013.000035
- Zoning description: Residential
Construction
Type & style
- Home type: SingleFamily
- Architectural style: Traditional
- Property subtype: Single Family Residence
Condition
- New construction: No
- Year built: 2006
Utilities & green energy
- Sewer: Public Sewer
- Water: Public
- Utilities for property: Cable Available, Water Connected, Water Available, Sewer Connected, Sewer Available, Phone Available, Natural Gas Connected, Natural Gas Available, Electricity Connected, Electricity Available, Cable Connected
Community & HOA
Community
- Features: Curbs, Sidewalks
- Security: Carbon Monoxide Detector(s), Smoke Detector(s), Fire Alarm
- Subdivision: Lake Hills Resub 01
HOA
- Has HOA: Yes
- Amenities included: Clubhouse, Trail(s), Playground, Picnic Area, Park, Jogging Path
- Services included: Maintenance Grounds
- HOA fee: $100 quarterly
- HOA name: Lake Hills - Associa of Chicagoland
- HOA phone: 847-490-3833
Location
- Region: Saint John
Financial & listing details
- Price per square foot: $143/sqft
- Tax assessed value: $628,900
- Annual tax amount: $6,902
- Date on market: 7/11/2024
- Listing agreement: Exclusive Right To Sell
- Listing terms: Cash,VA Loan,FHA,Conventional
- Road surface type: Paved
Price history
| Date | Event | Price |
|---|---|---|
| 10/3/2024 | Sold | $789,000-3.8%$143/sqft |
Source:  NIRA as distributed by MLS GRID #806664 Report a problem NIRA as distributed by MLS GRID #806664 Report a problem | ||
| 8/17/2024 | Contingent | $819,900$149/sqft |
Source: NIRA as distributed by MLS GRID #806664 Report a problem | ||
| 8/8/2024 | Price change | $819,900-2.4%$149/sqft |
Source: NIRA as distributed by MLS GRID #806664 Report a problem | ||
| 7/11/2024 | Listed for sale | $839,900$153/sqft |
Source: NIRA as distributed by MLS GRID #806664 Report a problem | ||
| 7/5/2024 | Listing removed | -- |
Source: NIRA as distributed by MLS GRID #803628 Report a problem | ||
| 5/14/2024 | Listed for sale | $839,900$153/sqft |
Source: NIRA as distributed by MLS GRID #803628 Report a problem | ||
Public tax history
Tax history is unavailable.
Neighborhood: 46373
Nearby homes
- $789,0006 bd5 ba5.5k sqft8986 Crooked Bnd, Saint John, IN 46373Sold

- $682,4004 bd3 ba4.1k sqft8962 Crooked Bnd, Saint John, IN 46373Off Market
- $803,3004 bd5 ba4.8k sqft8996 Crooked Bnd, Saint John, IN 46373Off Market
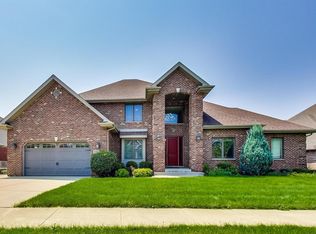
- $804,5004 bd5 ba4.8k sqft8996 Crooked Bend St, Saint John, IN 46373Off Market
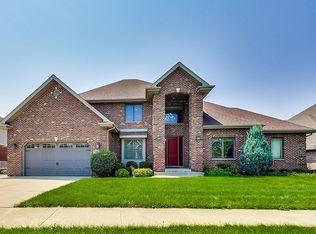
- $800,9004 bd2 ba3.2k sqft9019 Parkside Ln, Saint John, IN 46373Off Market
- $829,0005 bd4 ba4.8k sqft8958 Crooked Bnd, Saint John, IN 46373Sold
- $---- bd-- ba-- sqft9022 Crooked Bend St, Saint John, IN 46373Off Market
- $713,2004 bd3 ba3.2k sqft9022 Crooked Bnd, Saint John, IN 46373Off Market
Nearby schools
GreatSchools rating
- 7/10Hal E Clark Middle SchoolGrades: 5-8Distance: 0.7 mi
- 9/10Lake Central High SchoolGrades: 9-12Distance: 1.2 mi
- 7/10Kolling Elementary SchoolGrades: PK-4Distance: 0.8 mi
Schools provided by the listing agent
- High: Lake Central High School
Source: NIRA as distributed by MLS GRID. This data may not be complete. We recommend contacting the local school district to confirm school assignments for this home.
Get a cash offer in 3 minutes
Find out how much your home could sell for in as little as 3 minutes with a no-obligation cash offer.
Estimated market value
$824,500
Get a cash offer in 3 minutes
Find out how much your home could sell for in as little as 3 minutes with a no-obligation cash offer.
Estimated market value
$824,500
- Indiana
- Lake County
- Saint John
- 46373
- 8986 Crooked Bend St
Nearby cities
Nearby zip codes
Other Saint John Topics
