Skip main navigation
Sold for $307,000
  • $307,000

    8986 E 163rd St S, Bixby, OK 74008

    4beds
    1,820sqft
    Single Family Residence
    Built in 2025
    8,407 Square Feet Lot
    $308,500 Zestimate®
    $169/sqft
    $2,144 Estimated rent

    Home value

    $308,500

    $293,000 - $324,000

    $2,144/mo

    Zestimate® history
    Loading
    Loading...

    Owner options

    List your home for rent

    $2,144/mo

    Rent Zestimate®

    Find your next renter with Zillow Rental Manager. Plus, with online applications, you can quickly screen prospective tenants – for free.

    Learn more

    $2,144/mo

    Rent Zestimate®

    Refinance and save

    $2,074/mo

    Est. payment

    Refinancing to a lower rate could help reduce your monthly payments and save thousands over the life of the loan.

    See today's rates

    $2,074/mo

    Est. payment

    Explore your selling options

    Work with a Zillow partner agent

    Leverage their expertise and Zillow's premium Showcase listings to get your home seen by more buyers.

    Get started

    List with your own agent

    Get your home in front of millions of buyers by listing it on Zillow.

    Learn how to do it

    Sell it yourself

    Take full control of how buyers see your home on Zillow by listing For Sale by Owner (FSBO).

    List your home

    What's special

    Private en-suite bathWalk-in showerExtended front porchTwo-car garageSpacious primary suiteRaised double vanityVaulted ceiling
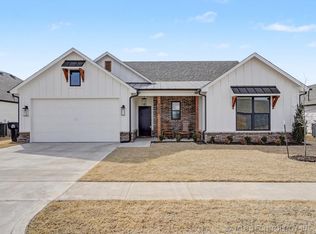
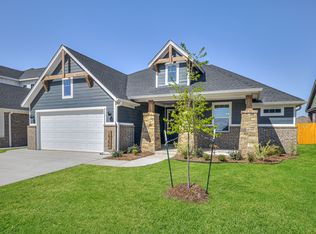
    Great Deal in a beautiful community. Welcome to this beautifully constructed 2025 single-family home located in the highly desirable Bixby Village in Bixby, Oklahoma. Designed with both functionality and modern style in mind, this home features an open-concept family room, dining area, and kitchen enhanced by upgraded tile flooring throughout the main living spaces. The kitchen is the heart of the home, offering a large center island, upgraded cabinetry, stainless steel appliances, all which remain with the home and an oversized pantry—ideal for everyday living and entertaining alike. The spacious primary suite boasts a vaulted ceiling and a private en-suite bath with a raised double vanity, walk-in shower, and a generous walk-in closet. Three additional bedrooms include double-door closets with built-in organizers, providing excellent storage and flexibility. A guest bathroom is conveniently located on the main level, along with a dedicated laundry room with washer and dryer set that will remain with the sale. Additional highlights include a two-car garage, an extended front porch, and an extended concrete back patio overlooking a fully fenced backyard that offers complete privacy. This home also so many added upgrades that you will not find in some of the community new construction spec homes. Why settled for less, when this home already has all of the added features you desire and appliances that you don't have to worry about purchasing upon closing. This home is perfectly situated within walking distance to schools and downtown Bixby and combines modern construction, thoughtful upgrades, and an unbeatable location—an excellent opportunity for today’s buyers. Hurry and schedule your own private showing today before this one gets snatched up.

    Zillow last checked:

    Listing updated:

    Listed by:

    Mark Aguirre 801-514-1636,

    Platinum Real Estate Professio

    Bought with:

    Nanncy Barton, 210493

    Realty One Group Dreamers

    Source: MLS Technology, Inc.,MLS#: 2603446MLS LogoOriginating MLS: MLS Technology

    Facts & features

    Interior

    Bedrooms & bathrooms
    • Bedrooms: 4
    • Bathrooms: 2
    • Full bathrooms: 2
    Primary bedroom
    • Description: Master Bedroom,Private Bath,Walk-in Closet
    • Level: First
    Bedroom
    • Description: Bedroom,Walk-in Closet
    • Level: First
    Bedroom
    • Description: Bedroom,Walk-in Closet
    • Level: First
    Bedroom
    • Description: Bedroom,Walk-in Closet
    • Level: First
    Primary bathroom
    • Description: Master Bath,Double Sink,Shower Only
    • Level: First
    Bathroom
    • Description: Hall Bath,Full Bath
    • Level: First
    Kitchen
    • Description: Kitchen,Breakfast Nook,Eat-In,Island,Pantry
    • Level: First
    Living room
    • Description: Living Room,
    • Level: First
    Utility room
    • Description: Utility Room,Inside
    • Level: First
    Heating
    • Central, Gas
    Cooling
    • Central Air
    Appliances
    • Included: Dryer, Disposal, Gas Water Heater, Microwave, Oven, Range, Refrigerator, Washer
    • Laundry: Washer Hookup, Electric Dryer Hookup, Gas Dryer Hookup
    Features
    • Attic, Granite Counters, High Ceilings, Vaulted Ceiling(s), Ceiling Fan(s), Gas Range Connection, Gas Oven Connection, Programmable Thermostat
    • Flooring: Carpet, Tile
    • Windows: Vinyl
    • Basement: None
    • Has fireplace: No
    Interior area
    • Total structure area: 1,820
    • Total interior livable area: 1,820 sqft

    Property

    Parking
    • Total spaces: 2
    • Parking features: Attached, Garage
    • Attached garage spaces: 2
    Features
    • Levels: One
    • Stories: 1
    • Patio & porch: Covered, Patio, Porch
    • Exterior features: Concrete Driveway, Sprinkler/Irrigation, Landscaping, Rain Gutters
    • Pool features: None
    • Fencing: Full
    Lot
    • Size: 8,407 Square Feet
    • Features: None
    Details
    • Additional structures: None
    • Parcel number: 57641732511100

    Construction

    Type & style
    • Home type: SingleFamily
    • Property subtype: Single Family Residence
    Materials
    • Brick, Wood Frame
    • Foundation: Slab
    • Roof: Asphalt,Fiberglass
    Condition
    • Year built: 2025

    Utilities & green energy

    • Sewer: Aerobic Septic
    • Water: Public
    • Utilities for property: Electricity Available, Natural Gas Available, Water Available

    Community & HOA

    Community
    • Features: Gutter(s)
    • Security: No Safety Shelter
    • Subdivision: Bixby Village
    HOA
    • Has HOA: Yes
    • Amenities included: Other, Park
    • HOA fee: $518 annually
    Location
    • Region: Bixby

    Financial & listing details

    • Price per square foot: $169/sqft
    • Tax assessed value: $6,944
    • Annual tax amount: $1,037
    • Date on market: 2/4/2026
    • Cumulative days on market: 11 days
    • Listing terms: Conventional,FHA,Other,VA Loan

    Price history

    DateEventPrice
    3/16/2026Sold$307,000+2.3%$169/sqft
    Source: MLS Technology, Inc. #2603446 Report a problem
    2/16/2026Pending sale$299,999$165/sqft
    Source: MLS Technology, Inc. #2603446 Report a problem
    2/11/2026Price change$299,999-5.4%$165/sqft
    Source: MLS Technology, Inc. #2603446 Report a problem
    2/8/2026Price change$317,000-2.4%$174/sqft
    Source: MLS Technology, Inc. #2603446 Report a problem
    2/4/2026Listed for sale$324,900+9.8%$179/sqft
    Source: MLS Technology, Inc. #2603446 Report a problem
    8/4/2025Sold$296,000$163/sqft
    Source: Public Record Report a problem

    Public tax history

    YearProperty taxesTax assessment
    2025$105 -89.9%$764 -90.1%
    2024$1,037 -3.7%$7,700
    2023$1,077 $7,700
    Find assessor info on the county website

    Neighborhood: 74008

    Nearby schools

    GreatSchools rating
    Schools provided by the listing agent
    • Elementary: Central
    • High: Bixby
    • District: Bixby - Sch Dist (4)

    Source: MLS Technology, Inc.. This data may not be complete. We recommend contacting the local school district to confirm school assignments for this home.

    Get pre-qualified for a loan
    At Zillow Home Loans, we can pre-qualify you in as little as 5 minutes with no impact to your credit score.

    An equal housing lender. NMLS #10287.

    Sell for more on Zillow
    Get a Zillow Showcase℠ listing at no additional cost and you could sell for .
    $308,500
    2% more
    +$6,170
    With Zillow Showcase(estimated)
    $314,670