Skip main navigation
Sold for $522,800
  • Listed by: Realty ONE Group Empire • Colleen Couse • Contact: 760-963-4615
    Bought with: Personal Touch Finance Inc.
    $522,800

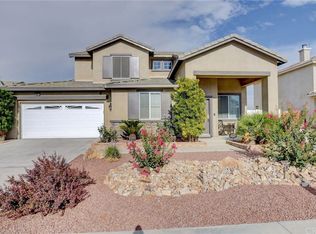
    8986 Grindella Ct, Hesperia, CA 92344

    4beds
    2,121sqft
    Single Family Residence
    Built in 2004
    7,923 Square Feet Lot
    $513,600 Zestimate®
    $246/sqft
    $3,248 Estimated rent

    Home value

    $513,600

    $462,000 - $570,000

    $3,248/mo

    Zestimate® history
    Loading
    Loading...

    Owner options

    List your home for rent

    $3,248/mo

    Rent Zestimate®

    Find your next renter with Zillow Rental Manager. Plus, with online applications, you can quickly screen prospective tenants – for free.

    Learn more

    $3,248/mo

    Rent Zestimate®

    Refinance and save

    $3,327/mo

    Est. payment

    Refinancing to a lower rate could help reduce your monthly payments and save thousands over the life of the loan.

    See today's rates

    $3,327/mo

    Est. payment

    Explore your selling options

    Work with a Zillow partner agent

    Leverage their expertise and Zillow's premium Showcase listings to get your home seen by more buyers.

    Get started

    List with your own agent

    Get your home in front of millions of buyers by listing it on Zillow.

    Learn how to do it

    Sell it yourself

    Take full control of how buyers see your home on Zillow by listing For Sale by Owner (FSBO).

    List your home

    What's special

    Refreshing inground poolBrick fireplacePool houseFlexibility and conveniencePrivate oasisWood burning stoveComfortable living space
    WELCOME HOME TO CONVENIENCE AND STYLE............Discover this Hidden Gem just 3 Minutes from the Freeway! Don't be Fooled by the Appearance of a 2-Car Garage Door-behind it lies a Spacious 3-Car/Tandem Garage, Offering Ample Space for all your Vehicles and Storage needs. This Stunning property built in 2004, Features 3-Bedrooms -2-Bathrooms Upstairs, Providing Comfortable Living Space for you and your Family. The 4th Bedroom Downstairs, Complete with a Convenient Bathroom, Plus additional 1/4 Bathroom. Offers Flexibility and Convenience for Guests or as a Private Retreat. Brick Fireplace in Living Room and in Family Room a Wood Burning Stove which Heats the whole Home. Check out this Fabulous Kitchen with White Farm Sink, Coffee Bar, and Kitchen Island. Step Outside and unwind in your own Private Oasis! Enjoy the Refreshing Inground Pool on Sunny Days and Relax in the Pool House, which Doubles as a Gaming Room for Endless Entertainment Possibilities. This Solar Home is not only Environmentally Friendly but also Helps you Save Money on Utility Bills, Making it a Smart Investment for the Future. Don't Miss Out on this Opportunity to Own a Home that Combines Convenience, Flair, and Energy Efficiency. Schedule a Showing Today and Make this Dream Home Yours!

    Zillow last checked:

    Listing updated:

    Listed by:

    Colleen Couse DRE #01374202 7609634615,

    Realty ONE Group Empire

    Bought with:

    Sadrudin Lalani, DRE #01154564

    Personal Touch Finance Inc.

    Source: CRMLS,MLS#: HD25053219MLS LogoOriginating MLS: California Regional MLS

    Facts & features

    Interior

    Bedrooms & bathrooms
    • Bedrooms: 4
    • Bathrooms: 4
    • Full bathrooms: 3
    • 1/4 bathrooms: 1
    • Main level bathrooms: 1
    • Main level bedrooms: 1
    Rooms
    • Room types: Bedroom, Entry/Foyer, Family Room, Living Room
    Bedroom
    • Features: Bedroom on Main Level
    Bathroom
    • Features: Bathtub, Full Bath on Main Level, Separate Shower
    Kitchen
    • Features: Granite Counters, Kitchen Island, Kitchen/Family Room Combo
    Heating
    • Central, Fireplace(s), Solar, See Remarks
    Cooling
    • Central Air
    Appliances
    • Included: Built-In Range, Dishwasher, Disposal, Gas Range, Water Heater
    • Laundry: Inside, Laundry Room
    Features
    • Ceiling Fan(s), Cathedral Ceiling(s), Granite Counters, High Ceilings, Two Story Ceilings, Bedroom on Main Level
    • Flooring: Tile
    • Windows: Double Pane Windows
    • Has fireplace: Yes
    • Fireplace features: Family Room, Living Room, Wood Burning
    • Common walls with other units/homes: No Common Walls
    Interior area
    • Total interior livable area: 2,121 sqft

    Property

    Parking
    • Total spaces: 5
    • Parking features: Concrete, Door-Multi, Driveway Level, Garage Faces Front, Garage, Garage Door Opener
    • Attached garage spaces: 3
    • Uncovered spaces: 2
    Accessibility
    • Accessibility features: None
    Features
    • Levels: Two
    • Stories: 2
    • Entry location: 1
    • Patio & porch: Covered
    • Has private pool: Yes
    • Pool features: Fenced, In Ground, Private, Solar Heat
    • Spa features: None
    • Fencing: Excellent Condition
    • Has view: Yes
    • View description: Mountain(s)
    Lot
    • Size: 7,923 Square Feet
    • Features: 0-1 Unit/Acre
    Details
    • Additional structures: Guest House
    • Parcel number: 3057161380000
    • Special conditions: Standard

    Construction

    Type & style
    • Home type: SingleFamily
    • Architectural style: See Remarks
    • Property subtype: Single Family Residence
    Materials
    • Drywall, Stucco
    • Foundation: Slab
    • Roof: Tile
    Condition
    • Turnkey
    • New construction: No
    • Year built: 2004

    Utilities & green energy

    • Electric: Standard
    • Sewer: Public Sewer
    • Water: Public
    • Utilities for property: Electricity Connected, Natural Gas Connected, Phone Connected, Sewer Connected, Water Connected

    Community & HOA

    Community
    • Features: Street Lights, Sidewalks
    • Security: Carbon Monoxide Detector(s), Smoke Detector(s)
    Location
    • Region: Hesperia

    Financial & listing details

    • Price per square foot: $246/sqft
    • Tax assessed value: $427,476
    • Annual tax amount: $5,077
    • Date on market: 3/11/2025
    • Cumulative days on market: 9 days
    • Listing terms: Submit
    • Road surface type: Paved

    Price history

    DateEventPrice
    5/5/2025Sold$522,800$246/sqft
    Source: CRMLS #HD25053219 Report a problem
    3/22/2025Pending sale$522,800$246/sqft
    Source: CRMLS #HD25053219 Report a problem
    3/12/2025Listed for sale$522,800+70.8%$246/sqft
    Source: CRMLS #HD25053219 Report a problem
    2/2/2007Sold$306,000$144/sqft
    Source: Public Record Report a problem

    Public tax history

    YearProperty taxesTax assessment
    2025$5,077 -33.1%$427,476 +2%
    2024$7,591 +0.2%$419,094 +2%
    2023$7,579 +47.7%$410,877 +2%
    2022$5,131 +7.8%$402,820 +9.9%
    2021$4,760 +14.8%$366,700 +21.9%
    2020$4,145 -8.5%$300,700 +3%
    2019$4,528 -4.3%$292,000 +6%
    2018$4,730 +48.1%$275,400 +4%
    2017$3,194 $264,800 +8%
    2016$3,194 +8%$245,200 +8.5%
    2015$2,957 +8.7%$226,000 +34.5%
    2014$2,721 $168,000 +15.1%
    2013-- $146,000 +6%
    2012-- $137,700
    2011-- $137,700
    2010-- $137,700 -10%
    2009-- $153,000 -35.2%
    2008-- $236,000 -28.6%
    2007-- $330,537 +2%
    2006-- $324,056 +2%
    2005-- $317,702
    Find assessor info on the county website

    Neighborhood: 92344

    Nearby schools

    GreatSchools rating
    Schools provided by the listing agent
    • High: Hesperia

    Source: CRMLS. This data may not be complete. We recommend contacting the local school district to confirm school assignments for this home.

    Get a cash offer in 3 minutes
    Find out how much your home could sell for in as little as 3 minutes with a no-obligation cash offer.
    Estimated market value
    $513,600
    Get a cash offer in 3 minutes
    Find out how much your home could sell for in as little as 3 minutes with a no-obligation cash offer.
    Estimated market value
    $513,600