Welcome to 8986 Hillcrest Ct. Nestled in a peaceful and sought-after neighborhood of Woodridge, this stunning residence is the epitome of modern living. Meeting all criteria of today's most discerning homebuyers, this entertainer's dream home offers a perfect blend of comfort, style, and functionality. As you enter your home with nearly 4300 square feet of living space you are met with a luxurious two story foyer and formal dining room. Pass through to a massive great room with 10ft ceilings, a modern kitchen, bar area, walk-in pantry, first floor laundry and a wave of natural light. The newly remodeled and well-appointed kitchen is a chef's dream, featuring quartz countertops, stainless steel appliances, and a large island. Upstairs, the elegant primary suite is a sanctuary of comfort, complete with a 15' long walk-in closet and an ensuite bathroom with separate vanities and a huge shower that offers a spa-like experience. Additionally, you will find three more generous sized bedrooms and another fully updated bathroom. One of the standout features of this home is its walkout basement. The office is set up with ventilation to be a cigar lounge, there is plenty of rec space, and don't miss the home gym with mirror walls and a full bathroom. Off the back of the basement you enter a fully enclosed and screened sunroom with an expansive deck above and off the kitchen so you can enjoy the serene outdoors regardless of the weather. This home has been meticulously maintained and was fully remodeled within the last three years, ensuring that you can move right in and start enjoying the lifestyle you deserve. Reach out for an extensive list of improvements and to schedule a showing!
Closed
Street View
$700,000
8986 Hillcrest Ct, Woodridge, IL 60517
5beds
4,261sqft
Single Family Residence
Built in 1998
8,276 Square Feet Lot
$808,400 Zestimate®
$164/sqft
$5,247 Estimated rent
Home value
$808,400
$768,000 - $849,000
$5,247/mo
Zestimate® history
Owner options
List your home for rent
$5,247/mo
Rent Zestimate®
Find your next renter with Zillow Rental Manager. Plus, with online applications, you can quickly screen prospective tenants – for free.
$5,247/mo
Rent Zestimate®
Refinance and save
$4,947/mo
Est. payment
Refinancing to a lower rate could help reduce your monthly payments and save thousands over the life of the loan.
$4,947/mo
Est. payment
Explore your selling options
Work with a Zillow partner agent
Leverage their expertise and Zillow's premium Showcase listings to get your home seen by more buyers.
Get startedList with your own agent
Get your home in front of millions of buyers by listing it on Zillow.
Learn how to do itSell it yourself
Take full control of how buyers see your home on Zillow by listing For Sale by Owner (FSBO).
List your homeWhat's special
Large islandHuge showerModern kitchenHillcrest ctQuartz countertopsScreened sunroomMassive great room
Zillow last checked:
Listing updated:
Listed by:
Jarrett Svendsen 773-220-4927,
Realty One Group Ethos,
Jeremiah Butler 630-209-8382,
Realty One Group Ethos
Bought with:
Graham Manges
Compass
Source: MRED as distributed by MLS GRID,MLS#: 11893704
Facts & features
Interior
Bedrooms & bathrooms
- Bedrooms: 5
- Bathrooms: 4
- Full bathrooms: 3
- 1/2 bathrooms: 1
Rooms
- Room types: Exercise Room, Screened Porch, Bedroom 5, Recreation Room
Primary bedroom
- Features: Flooring (Carpet), Bathroom (Full)
- Level: Second
- Area: 240 Square Feet
- Dimensions: 16X15
Bedroom 2
- Features: Flooring (Carpet)
- Level: Second
- Area: 154 Square Feet
- Dimensions: 14X11
Bedroom 3
- Features: Flooring (Carpet)
- Level: Second
- Area: 154 Square Feet
- Dimensions: 14X11
Bedroom 4
- Features: Flooring (Carpet)
- Level: Second
- Area: 154 Square Feet
- Dimensions: 14X11
Bedroom 5
- Level: Basement
- Area: 143 Square Feet
- Dimensions: 13X11
Dining room
- Features: Flooring (Wood Laminate)
- Level: Main
- Area: 130 Square Feet
- Dimensions: 13X10
Exercise room
- Features: Flooring (Other)
- Level: Basement
- Area: 169 Square Feet
- Dimensions: 13X13
Family room
- Features: Flooring (Wood Laminate)
- Level: Main
- Area: 340 Square Feet
- Dimensions: 20X17
Kitchen
- Features: Kitchen (Island, Pantry-Walk-in, Updated Kitchen), Flooring (Wood Laminate)
- Level: Main
- Area: 170 Square Feet
- Dimensions: 17X10
Laundry
- Level: Main
- Area: 56 Square Feet
- Dimensions: 8X7
Living room
- Features: Flooring (Wood Laminate)
- Level: Main
- Area: 180 Square Feet
- Dimensions: 15X12
Recreation room
- Level: Basement
- Area: 697 Square Feet
- Dimensions: 41X17
Screened porch
- Level: Basement
- Area: 336 Square Feet
- Dimensions: 24X14
Heating
- Natural Gas, Forced Air
Cooling
- Central Air
Features
- Basement: Finished,Full,Walk-Out Access
- Number of fireplaces: 1
- Fireplace features: Family Room
Interior area
- Total structure area: 4,261
- Total interior livable area: 4,261 sqft
- Finished area below ground: 1,413
Property
Parking
- Total spaces: 2
- Parking features: On Site, Garage Owned, Attached, Garage
- Attached garage spaces: 2
Accessibility
- Accessibility features: No Disability Access
Features
- Stories: 2
Lot
- Size: 8,276 Square Feet
- Dimensions: 85X161X60X120
Details
- Parcel number: 1006409049
- Special conditions: None
Construction
Type & style
- Home type: SingleFamily
- Property subtype: Single Family Residence
Materials
- Vinyl Siding, Brick
- Roof: Asphalt
Condition
- New construction: No
- Year built: 1998
- Major remodel year: 2020
Utilities & green energy
- Water: Public
Community & HOA
HOA
- Services included: None
Location
- Region: Woodridge
Financial & listing details
- Price per square foot: $164/sqft
- Tax assessed value: $180,531
- Annual tax amount: $10,903
- Date on market: 10/4/2023
- Listing terms: Conventional
- Ownership: Fee Simple
Price history
| Date | Event | Price |
|---|---|---|
| 12/1/2023 | Sold | $700,000+3.7%$164/sqft |
Source:  MRED as distributed by MLS GRID #11893704 Report a problem MRED as distributed by MLS GRID #11893704 Report a problem | ||
| 10/7/2023 | Contingent | $675,000$158/sqft |
Source: MRED as distributed by MLS GRID #11893704 Report a problem | ||
| 10/4/2023 | Listed for sale | $675,000+121.3%$158/sqft |
Source: MRED as distributed by MLS GRID #11893704 Report a problem | ||
| 4/10/2000 | Sold | $305,000+13%$72/sqft |
Source: Public Record Report a problem | ||
| 1/7/1998 | Sold | $270,000$63/sqft |
Source: Public Record Report a problem | ||
Public tax history
| Year | Property taxes | Tax assessment |
|---|---|---|
| 2024 | $11,462 +4.2% | $180,531 +8.8% |
| 2023 | $10,997 +0.9% | $165,960 +1.1% |
| 2022 | $10,904 +8.3% | $164,160 +1.2% |
| 2021 | $10,067 +1.6% | $162,290 +2% |
| 2020 | $9,904 +3.2% | $159,080 |
| 2019 | $9,599 +3.1% | -- |
| 2018 | $9,309 +3.5% | $145,100 +3.9% |
| 2017 | $8,991 +5.1% | $139,620 +4.8% |
| 2016 | $8,556 +1.4% | $133,250 +6.3% |
| 2015 | $8,437 -2.5% | $125,370 -1% |
| 2014 | $8,649 -1.6% | $126,700 +0.5% |
| 2013 | $8,791 +4.6% | $126,110 -2.7% |
| 2012 | $8,401 +3.1% | $129,660 -6.1% |
| 2011 | $8,152 -0.8% | $138,080 -6.5% |
| 2010 | $8,217 +2.6% | $147,740 -5.8% |
| 2009 | $8,011 +1.8% | $156,820 |
| 2008 | $7,870 +5.6% | $156,820 +6.8% |
| 2007 | $7,449 +7.1% | $146,780 +11.3% |
| 2006 | $6,958 +5.9% | $131,850 +7.7% |
| 2005 | $6,573 +3.6% | $122,420 +7% |
| 2004 | $6,343 +4% | $114,410 +10% |
| 2003 | $6,100 +4.4% | $104,040 +6.2% |
| 2002 | $5,843 +2.2% | $98,000 +6.8% |
| 2001 | $5,719 +1.2% | $91,790 +3.5% |
| 2000 | $5,651 | $88,680 |
Find assessor info on the county website
Neighborhood: 60517
Nearby homes
- $590,700-- bd2 ba2.2k sqft8990 Hillcrest Ct, Woodridge, IL 60517Off Market
- $693,2004 bd3 ba2.7k sqft8982 Hillcrest Ct, Woodridge, IL 60517Off Market
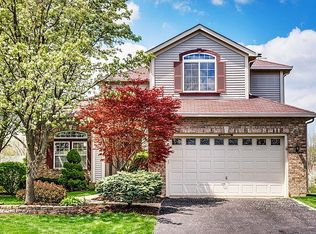
- $561,400-- bd2 ba2k sqft8994 Hillcrest Ct, Woodridge, IL 60517Off Market
- $615,0004 bd4 ba2.5k sqft8987 Coppergate Rd, Woodridge, IL 60517Sold
- $583,0003 bd2 ba2.1k sqft8991 Coppergate Rd, Woodridge, IL 60517Off Market
- $574,900-- bd2 ba2k sqft8983 Coppergate Rd, Woodridge, IL 60517Off Market
- $643,5004 bd3 ba2.9k sqft8978 Hillcrest Ct, Woodridge, IL 60517Off Market
- $508,600-- bd2 ba1.6k sqft8979 Coppergate Rd, Woodridge, IL 60517Off Market
Nearby schools
GreatSchools rating
- 5/10Prairieview Elementary SchoolGrades: 3-5Distance: 1.6 mi
- 8/10Lakeview Jr High SchoolGrades: 6-8Distance: 1.5 mi
- 5/10Community H S Dist 99 - South High SchoolGrades: 9-12Distance: 3.7 mi
Schools provided by the listing agent
- Elementary: Elizabeth Ide Elementary School
- Middle: Lakeview Junior High School
- High: South High School
- District: 66
Source: MRED as distributed by MLS GRID. This data may not be complete. We recommend contacting the local school district to confirm school assignments for this home.
Get a cash offer in 3 minutes
Find out how much your home could sell for in as little as 3 minutes with a no-obligation cash offer.
Estimated market value
$808,400
Get a cash offer in 3 minutes
Find out how much your home could sell for in as little as 3 minutes with a no-obligation cash offer.
Estimated market value
$808,400
- Illinois
- DuPage County
- Woodridge
- 60517
- 8986 Hillcrest Ct
Nearby cities
Nearby zip codes
Other Woodridge Topics
