Skip main navigation
Sold for $321,150
  • $321,150

    8986 Orchid Reserve Cir, Sebastian, FL 32958

    2beds
    1,516sqft
    Townhouse
    Built in 2025
    -- sqft lot
    $-- Zestimate®
    $212/sqft
    $2,734 Estimated rent

    Home value

    Not available

    Estimated sales range

    Not available

    $2,734/mo

    Zestimate® history
    Loading
    Loading...

    Owner options

    List your home for rent

    $2,734/mo

    Rent Zestimate®

    Find your next renter with Zillow Rental Manager. Plus, with online applications, you can quickly screen prospective tenants – for free.

    Learn more

    $2,734/mo

    Rent Zestimate®

    Refinance and save

    $2,121/mo

    Est. payment

    Refinancing to a lower rate could help reduce your monthly payments and save thousands over the life of the loan.

    See today's rates

    $2,121/mo

    Est. payment

    Explore your selling options

    Work with a Zillow partner agent

    Leverage their expertise and Zillow's premium Showcase listings to get your home seen by more buyers.

    Get started

    List with your own agent

    Get your home in front of millions of buyers by listing it on Zillow.

    Learn how to do it

    Sell it yourself

    Take full control of how buyers see your home on Zillow by listing For Sale by Owner (FSBO).

    List your home

    What's special

    Quartz countertopsHigh-end finishesSleek contemporary design elementsSeparate walk-in showerDual sinksAbundant cabinet spaceLavish ensuite bath
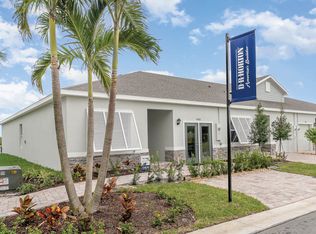
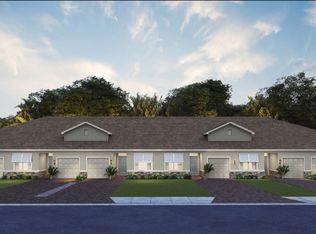
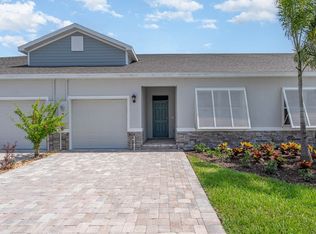
    The Areca is one of our stunning one-story villa floorplans in the Orchid Reserve Community in Sebastian, Florida. Welcome to this beautifully designed and modern villa, nestled in a peaceful community. Featuring two bedrooms plus a flex room, two luxurious bathrooms, and a one-car garage, this home perfectly balances comfort and functionality. This all-concrete block construction home offers 1,516 square feet of living space, with two spacious bedrooms, a versatile flex room, and two stylish bathrooms. As you step inside, you'll immediately notice the sleek, contemporary design elements and high-end finishes throughout, including luxury vinyl plank flooring in the main living and wet areas for both durability and elegance. The open-concept living area is perfect for relaxation or entertaining, complete with a kitchen featuring stainless steel appliances, quartz countertops, and abundant cabinet space for storage. The primary bedroom is a serene retreat, offering a lavish ensuite bath with dual sinks and a separate walk-in shower. The additional bedrooms provide flexibility for guests, home offices, or hobbies, while the practical laundry room adds everyday convenience. Smart home technology enhances your living experience, allowing easy control of lighting, temperature, security, and more. With energy-efficient features and modern amenities, this villa offers the perfect combination of sophistication and comfort in a sought-after location.

    Zillow last checked:

    Listing updated:

    Source: DR HortonMLS Logo

    Facts & features

    Interior

    Bedrooms & bathrooms
    • Bedrooms: 2
    • Bathrooms: 2
    • Full bathrooms: 2
    Interior area
    • Total interior livable area: 1,516 sqft

    Property

    Parking
    • Total spaces: 1
    • Parking features: Garage
    • Garage spaces: 1
    Features
    • Levels: 1.0
    • Stories: 1
    Details
    • Parcel number: 313928000100000000850

    Construction

    Type & style
    • Home type: Townhouse
    • Property subtype: Townhouse
    Condition
    • New Construction
    • New construction: Yes
    • Year built: 2025
    Details
    • Builder name: D.R. Horton

    Community & neighborhood

    Location
    • Region: Sebastian
    • Subdivision: Orchid Reserve

    Price history

    DateEventPrice
    12/17/2025Sold$321,150$212/sqft
    Source: Agent Provided Report a problem
    9/15/2025Listing removed$321,150$212/sqft
    Source: DR Horton Report a problem
    9/9/2025Price change$321,150+1.6%$212/sqft
    Source: DR Horton Report a problem
    8/4/2025Price change$316,150-0.4%$209/sqft
    Source: DR Horton Report a problem
    7/29/2025Price change$317,550+0.6%$209/sqft
    Source: DR Horton Report a problem
    7/17/2025Listed for sale$315,550$208/sqft
    Source: DR Horton Report a problem

    Public tax history

    YearProperty taxesTax assessment
    2023$202 +68.1%$21,250 +150%
    2022$120 -3.5%$8,500
    2021$124 -1.5%$8,500
    2020$126 $8,500
    2019$126 -3%$8,500
    2018$130 +14%$8,500 +17.6%
    2017$114 $7,225 -0.1%
    2016$114 -1.3%$7,230
    2015$116 -4.2%$7,230 +6.3%
    2014$121 $6,800 +5.3%
    2013-- $6,460
    2012$105 $6,460
    2011$105 -19.2%$6,460 -43.3%
    2010$130 -27%$11,400
    2009$178 -47.5%$11,400 -50%
    2008$339 $22,800

    Find assessor info on the county website

    Neighborhood: 32958

    Nearby schools

    GreatSchools rating
    Schools provided by the MLS
    • Elementary: Pelican Island Elementary
    • Middle: Storm Grove Middle School
    • High: Sebastian River High School
    • District: Indian River County School District

    Source: DR Horton. This data may not be complete. We recommend contacting the local school district to confirm school assignments for this home.

    Get pre-qualified for a loan
    At Zillow Home Loans, we can pre-qualify you in as little as 5 minutes with no impact to your credit score.

    An equal housing lender. NMLS #10287.